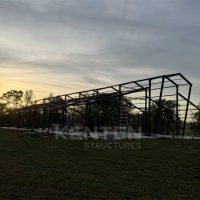
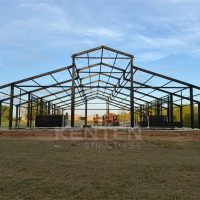
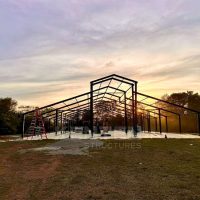
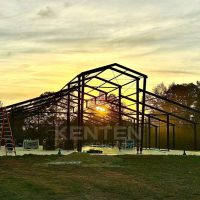
Description
Features of Type (Premium Atrium Structures Features)
- Clear-Span Interior – Column-free main hall for maximum layout flexibility
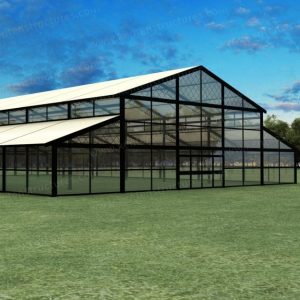
- Full Glass Façade System – Bright daytime environment and premium night-time visual impact
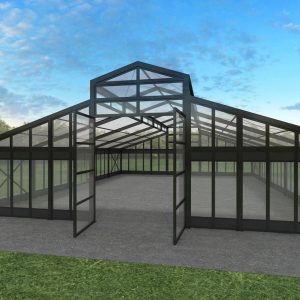
- Multi-Access Design – Multiple double glass doors for efficient guest flow
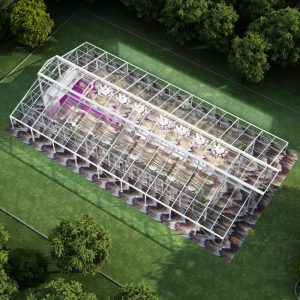

- Architectural Atrium Roof – Elegant symmetrical design with elevated central ridge
- Flexible Open/Closed Configuration – Easily switch between enclosed and semi-open modes
- Modular Expansion – Integrated entrance, lobby, and support zones
- Climate Control Ready – Fully enclosed design supports HVAC systems
- Zoned Space Planning – Separation of guest areas and operational zones
- Long-Term Use – Designed for repeated events or permanent venue applications
Specifications & Dimensions (Typical Configuration)
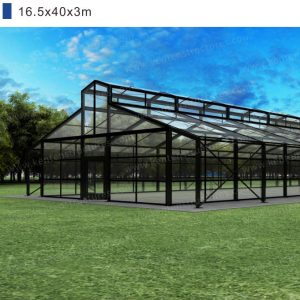
- Main Hall Size: 15m × 30m clear-span space
- Total Footprint: Approx. 21m × 35m (including entrance & support zones)
- Side Extensions: 3m on both sides for back-of-house operations
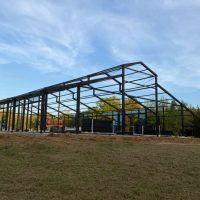
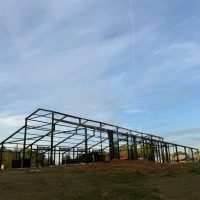
- Structure Material: T6-6061 aluminum alloy
- Wall System: Full-height tempered glass walls
- Access Points: Multiple double glass doors (customizable)
- Roof Cover: High-performance PVC membrane (UV-resistant, waterproof, fire-retardant)
- Finish: Custom color options (e.g., premium black structure)
- Optional Systems: HVAC, lighting, flooring, AV systems
Why Choose KENTEN Premium Atrium Structures?
- Designed for Premium Guest Experience
From arrival to interior space, every element supports a high-end event atmosphere - From Temporary to Long-Term Venue
Built for repeated use, reducing setup time and long-term costs - Architectural Visual Impact
Glass façade + atrium roof creates a landmark venue for branding and events - Operational Efficiency
Dedicated zones for guest flow, service areas, and technical systems - Flexible Event Adaptation

Easily reconfigure layouts for different event formats without structural changes - Seamless Indoor-Outdoor Integration
Maintain natural light and outdoor views with full enclosure comfort
Applications
KENTEN Premium Atrium Structures are ideal for:
- VIP hospitality venues
- Luxury weddings & banquets
- Corporate events & brand activations
- Executive lounges & private events
- Long-term event venues
- Hotel & resort extensions
- Exhibition & showroom spaces
- Cultural and high-end social events
Functional Design Advantages
Designed Arrival Experience
- Entrance porch + transition lobby creates a structured guest journey
- Improves first impressions and brand presentation
- Enables controlled access and crowd management
Programmable Space Environment
- Switch between open and enclosed layouts
- Multi-point access improves circulation
- Supports VIP/private/public flow separation
Back-of-House Integration
- Side extensions for catering, staff, and technical systems
- Keeps main hall clean and visually premium
- Improves operational efficiency
Frequently Asked Questions (FAQs)
Q1: Is this Premium Atrium Structures suitable for long-term use?
A: Yes. It is designed for semi-permanent or long-term installations, with a lifespan of 15–20 years.
Q2: Can the space be fully enclosed?
A: Yes. The glass wall system allows complete enclosure while maintaining visibility and natural light.
Q3: Can the layout be customized?
A: Absolutely. Entrance zones, door positions, side extensions, and interior layouts can all be tailored.
Q4: Does it support air conditioning and event systems?
A: Yes. HVAC, lighting, AV, and other systems can be fully integrated.
Q5: Can it be reused or relocated?
A: Yes. The Premium Atrium Structures design allows dismantling, relocation, and expansion.