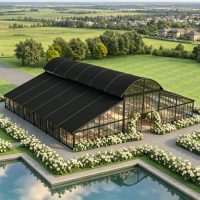
Description
Key Product Specifications
- Overall Dimensions: Span width 32 m × Length 35 m (expandable in modular 5 m bays)
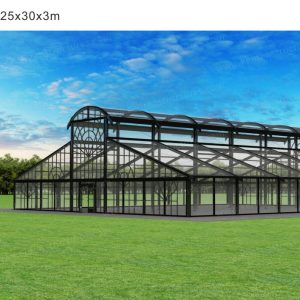
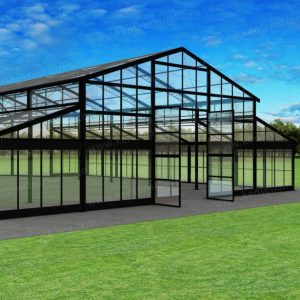
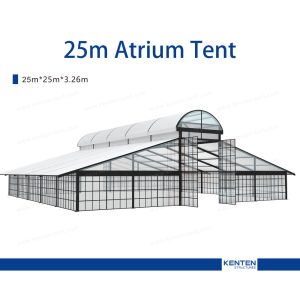
- Structure Type: Arched-roof atrium / clear-span design with no internal support columns
- Frame Material: Hard-pressed extruded aluminum alloy 6061/T6 (4-channel profiles), surface anodized finish for corrosion resistance
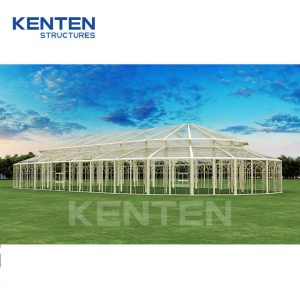
- Roof Options: Opaque PVC, transparent PVC, or insulated panels (typically 750–900 g/m² PVC knife-coated fabric, waterproof, UV-resistant, flame-retardant)
- Side Walls: Options include tempered glass walls, PVC walls, ABS panels, sandwich panels, or hybrid systems
- Color: Black frame (standard); roof and wall colors customizable
- Eave / Side Height: Typically 3–5 m (customizable)
- Ridge Height: Higher due to arched roof profile (varies by design, generally 6–10 m+)
- Bay Spacing: Standard 5 m
- Wind Resistance: 80–140 km/h
- Snow Load: Up to 25–80 kg/m² (reinforced options available)
- Temperature Range: –30 °C to +70 °C
- Service Life: Frame 15–20+ years with proper maintenance
- Fixing Methods: Ground anchors, expansion bolts, weight plates, or concrete foundations depending on site conditions
- Ground Compatibility: Grass, soil, asphalt, concrete, marble, and other prepared surfaces
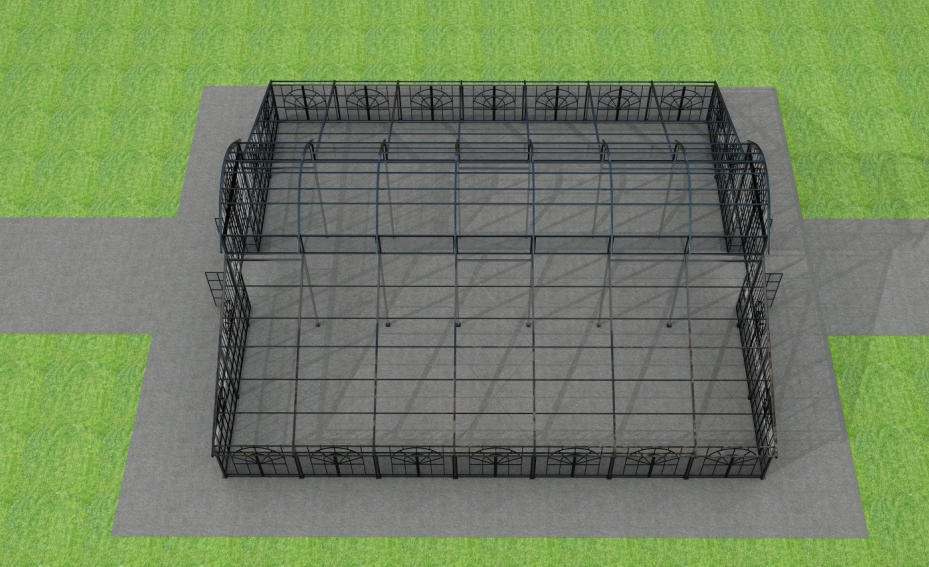
Construction & Features
The arched roof creates a continuous curved profile that provides both visual appeal and efficient water drainage. The clear-span interior offers 100% usable floor space of approximately 1,120 m², allowing flexible layouts for seating, stages, catering, displays, or dance floors without obstruction from internal columns.
The black aluminum frame is lightweight yet high-strength, enabling relatively fast modular assembly and disassembly. Hot-dip galvanized connectors and twin-plate eave connections ensure structural integrity. Optional accessories include glass doors, skylights, rain gutters, flooring systems, insulation, ventilation, and HVAC compatibility.
Primary Applications
- Luxury weddings and receptions
- Corporate events, galas, and brand launches
- Exhibitions and trade shows
- Outdoor restaurants, lounges, and hospitality venues
- Festivals, cultural events, and semi-permanent commercial spaces
For the most accurate current specifications, wind/snow ratings, and customization options for this exact size, contact KENTEN directly via the official websites, as individual projects may include engineering adjustments based on local building codes and site conditions.