Description
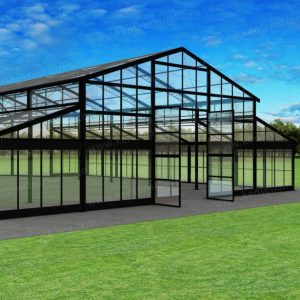
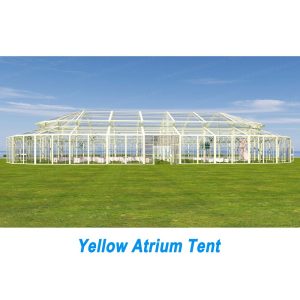
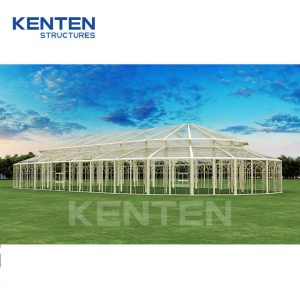
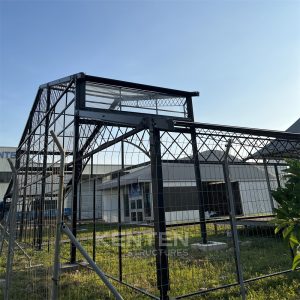

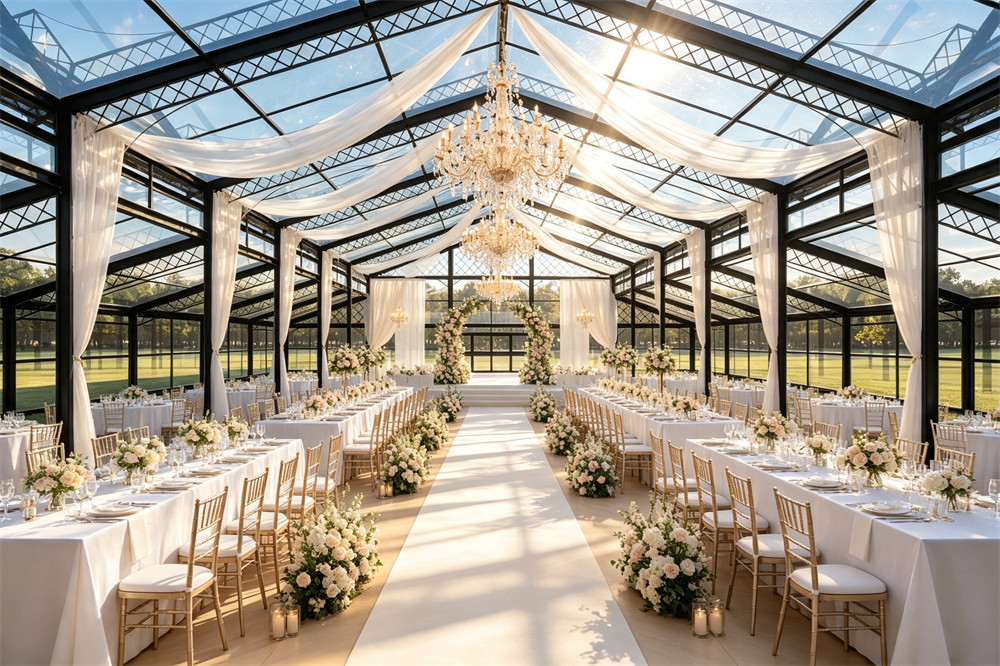
The 25m × 35m Atrium Tent is a premium modular structure designed for customers looking for an elegant alternative to conventional event tents. Its distinctive multi-level atrium roof and transparent PVC membrane create a bright, open atmosphere while maintaining a sophisticated architectural appearance.
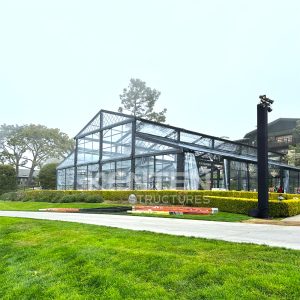
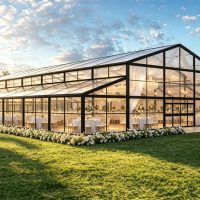
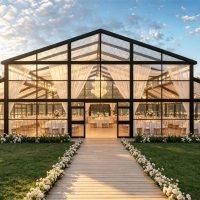
The transparent roof is particularly suited to luxury wedding venues, allowing natural light to enter during the day and creating an attractive illuminated environment for evening receptions. Combined with glass walls or transparent sidewalls, the structure provides panoramic views of gardens, resorts, waterfront locations, and other outdoor surroundings.
The 25m clear-span width provides a spacious interior without center poles, giving wedding planners and event organizers greater freedom to arrange banquet tables, stages, dance floors, floral decorations, lighting, and guest seating.
Key Features
Transparent PVC Roof
The clear PVC roof allows natural light to enter the venue while providing protection from outdoor weather conditions. It is an ideal choice for weddings and events where the surrounding landscape is an important part of the guest experience.
KENTEN offers PVC fabrics in clear and semi-transparent options, with flame-retardant treatments available to international standards including DIN/B1, M1, and NFP 701.
25m Clear-Span Interior
The 25m-wide structure creates a large unobstructed event area without internal support columns. This allows flexible interior layouts for:
- Wedding receptions
- Banquet dining
- Dance floors
- Wedding stages
- Corporate events
- Private parties
- Exhibition displays
Aluminum Alloy Frame
The Atrium Structure uses hard-pressed extruded 6061/T6 aluminum alloy. For the 25m Atrium Structure, KENTEN specifies a 250 × 120 × 4 × 6mm main profile.
The modular frame system provides a balance of structural performance, installation efficiency, and long-term reusability.
Glass-Style Architectural Appearance
The combination of a transparent roof, large glazed wall areas, and a structured aluminum frame gives the venue the appearance of a modern glass pavilion while retaining the flexibility of a modular structure.
Product Specifications
| Item | Specification |
|---|---|
| Product Type | Atrium Tent |
| Size | 25m × 35m |
| Clear Span | 25m |
| Length | 35m |
| Roof | Transparent PVC Roof |
| Frame | Aluminum Alloy 6061/T6 |
| Bay Spacing | 4m / 5m |
| Wall Options | Glass Wall / Transparent PVC Wall |
| Installation | Temporary / Semi-Permanent |
| Customization | Available |
The KENTEN Atrium Structure series supports widths from 20m to 40m with customizable length.
Ideal Applications
Luxury Wedding Tent
The transparent roof creates a bright and romantic setting for:
- Garden weddings
- Destination weddings
- Resort weddings
- Private estate weddings
- Wedding receptions
- Gala dinners
Outdoor Event Venue
The 25m × 35m space can also be configured for corporate events, private parties, exhibitions, product launches, and hospitality functions.
Semi-Permanent Event Pavilion
For hotels, resorts, wedding venues, and event operators, the modular structure can be configured as a semi-permanent venue and equipped with flooring, air conditioning, lighting, glass walls, and other event infrastructure.
Optional Accessories
KENTEN provides a range of accessories for completing the venue, including:
- Glass walls
- Double glass doors
- Single glass doors
- Aluminum cassette flooring
- Aluminum flooring
- Air conditioning
- PVC rain gutters
- LED lighting
- Interior lining
- Sidewall systems
These options allow the 25m × 35m Atrium Tent to be configured according to the venue’s architectural style and event requirements.