Description
A Glass-Wall Atrium Tent Designed for Outdoor Wedding Venues
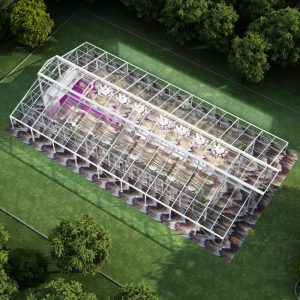

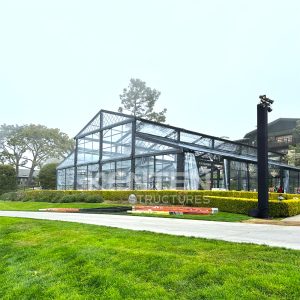
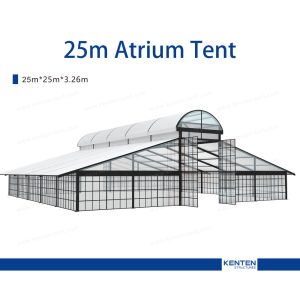
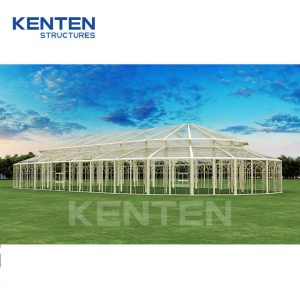
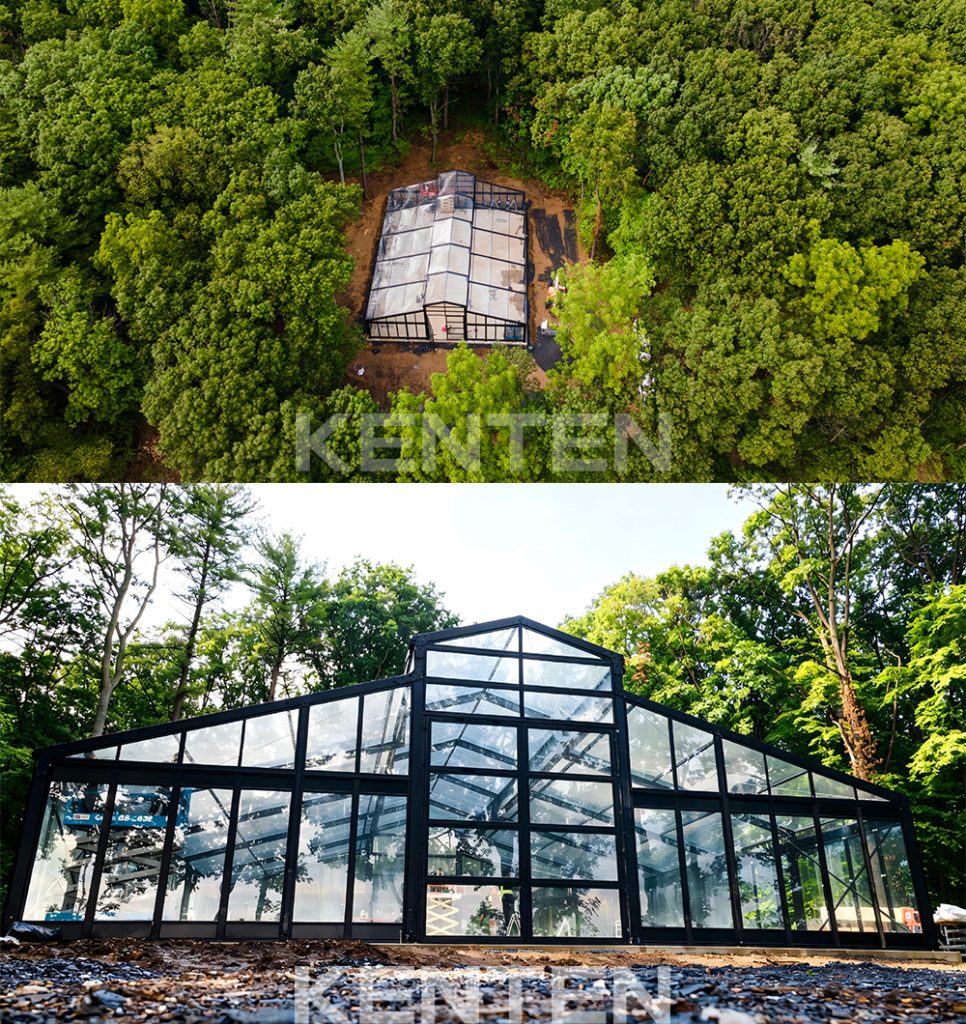
This 20m × 25m Atrium Tent is designed for wedding venues that want an enclosed event space without losing the character of the surrounding landscape.
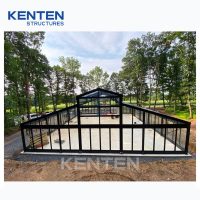
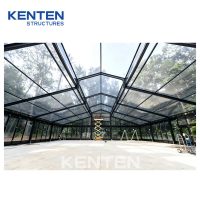
The project shown is located in a wooded outdoor setting, where the transparent wall system allows the forest environment to remain part of the visual experience. Instead of separating guests from the landscape with conventional solid walls, the glass enclosure creates an open and naturally lit atmosphere while providing a defined space for the wedding reception.
With approximately 500 m² of floor area, the structure can accommodate banquet tables, wedding ceremonies, dining, lounge areas, reception facilities, and event decoration.
Product Features
- 20m × 25m structure
- Approx. 500 m² covered area
- Clear-span interior
- Aluminum alloy structural frame
- Glass wall system
- Open views toward the surrounding landscape
- Suitable for forest and garden wedding venues
- Modular construction
- Flexible entrance and interior configurations
- Suitable for temporary and semi-permanent applications
- Custom sizes and accessories available
Designed for Forest Wedding Venues
The transparent enclosure is particularly suitable for locations where the natural surroundings are an important part of the venue.
For a forest wedding, the Atrium Tent can be positioned among existing trees and landscaping to create a covered reception area while retaining views of the site. Natural daylight enters through the glass walls, helping connect the interior with the outdoor environment.
The neutral structural design also provides a flexible background for floral arrangements, banquet décor, wedding lighting, and personalized venue styling.
Flexible Interior for Weddings & Events
The 20m × 25m layout provides an open interior that can be organized around the requirements of the wedding program.
Typical layouts may include:
- Wedding ceremony area
- Banquet seating
- Head table
- Dance floor
- Guest reception
- Lounge seating
- Bar and catering area
- Wedding décor and floral installations
- Photography and display areas
The absence of unnecessary interior columns provides greater freedom when arranging furniture and event equipment.
Glass Wall Configuration
The glass wall system gives the Atrium Tent a more architectural appearance than a conventional fabric event tent.
It can be used to:
- Maintain views of forests and gardens
- Bring natural daylight into the venue
- Create a bright reception environment
- Provide a visual connection between indoor and outdoor spaces
- Support premium wedding and hospitality applications
Glass doors and selected opening sections can be incorporated according to the venue layout and access requirements.
Specifications
| Specification | Details |
|---|---|
| Product Type | Atrium Tent |
| Size | 20m × 25m |
| Covered Area | Approx. 500 m² |
| Frame Material | Aluminum Alloy |
| Wall System | Glass |
| Roof System | Atrium Roof |
| Interior | Clear Span |
| Installation | Modular Assembly |
| Application | Wedding, Reception, Hospitality, Events |
| Customization | Available |
Final structural design, glass specifications, anchoring method, and loading requirements should be confirmed according to the installation site and applicable local regulations.
Optional Accessories
The Atrium Tent can be configured with:
- Glass entrance doors
- Sliding glass doors
- Transparent or translucent roof sections
- Wooden flooring
- Cassette flooring
- LED lighting
- Chandeliers
- Ceiling liners
- Decorative curtains
- Air conditioning
- Heating systems
- Rain gutters
- Wedding furniture
- Custom branding and signage
Why Choose This Atrium Tent for a Forest Wedding?
Landscape-Oriented Design
The glass walls allow the surrounding trees, gardens, and natural scenery to remain visible from inside the venue.
Open Event Layout
The clear-span interior makes it easier to arrange banquet seating, ceremony areas, stages, and decorative installations.
Architectural Appearance
The combination of an aluminum frame and glass enclosure creates a refined structure that can complement high-end wedding and resort environments.
Flexible Configuration
The same structure can be adapted for weddings, receptions, corporate functions, private events, and hospitality programs.