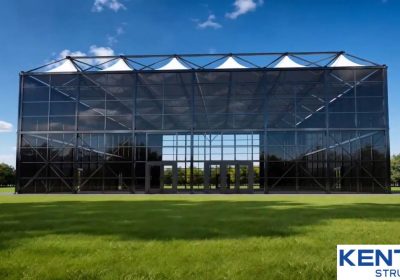
Most event rental companies, hotels, and venue operators hit the same wall when a client asks for something bigger and better than a standard frame tent. They want the light, the height, and the finish of a permanent ballroom, but they only have weeks, not a building permit, to deliver it. The KENTEN Atrium Tent was built for exactly that gap. It is a clear-span structure with a high, glass-fronted profile that reads as architecture, not temporary cover, and it goes up in days on almost any surface.
What Sets an Atrium Tent Apart
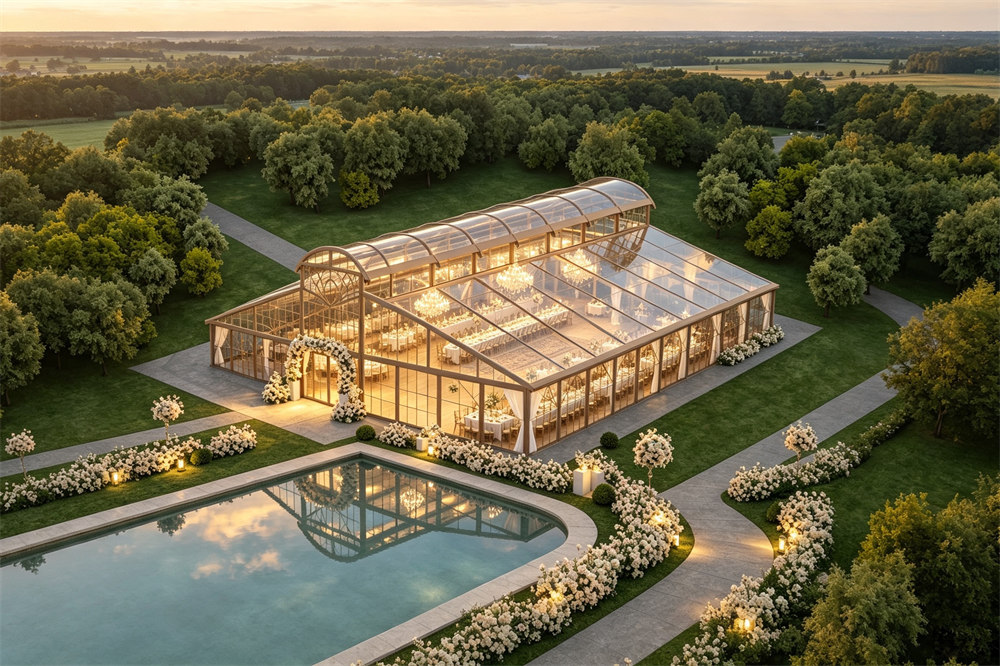
A normal party tent solves one problem: weather. An atrium marquee solves a different one: atmosphere. The defining feature is the roof. Instead of a low, boxy peak, the Atrium Tent uses a tall, steeply pitched roof with a transparent ridge section that pulls daylight deep into the space. Pair that with full-height glass or clear wall panels and you get a venue that feels open to the surroundings rather than closed off from them.
For a B2B buyer, the commercial logic matters as much as the look:
- Higher perceived value per booking. A glass-walled atrium commands a premium over a standard marquee, which protects your margin on rentals and justifies the capital spend for in-house venues.
- No columns to work around. The clear-span frame means furniture, stages, and dance floors can sit anywhere. Crews set up faster, and clients get cleaner sightlines.
- Reusable asset. The aluminum frame is engineered for decades of seasonal use, not a single season. You buy it once and deploy it across events for years.
- Fast turnaround. No foundations, no masonry. On a prepared site, a trained crew can stand up a mid-size unit in a few days.
Specifications, Verified from the KENTEN Catalog
The figures below come directly from KENTEN’s current Atrium Structure line. We use the 25 m × 35 m configuration as the reference unit because it is the most common request for mid-size galas and weddings, but every dimension scales through the modular system.
| Parameter | 25 m Atrium Specification |
| Clear span width | 25 m |
| Length | Modular, 5 m bays (this unit 35 m = 7 bays) |
| Total floor area | 875 m² |
| Eave height | 5.0 m (4.0 m option) |
| Ridge height | 12.5 m |
| Bay spacing | 5.0 m |
| Frame material | 4-channel hard-pressed extruded aluminum alloy 6061/T6 |
| Main profile | 250 × 120 × 4 × 6 mm |
| Eave connection | Hot-dip galvanized twin steel plate |
| Anchoring | Ground stakes or weight plates (site-dependent) |
| Roof cover | 650–900 g/m² double-coated PVC |
| Fire retardancy | B1 (China), M1 (France), DIN 4102 B1 (Germany), NFPA 701 (USA) |
The 6061/T6 alloy is the same aviation-grade extrusion used across the KENTEN structure range, so the frame carries lighting rigs, drapes, and ceiling installations without flex. The hot-dip galvanized eave plates resist corrosion at the points that take the most load, and the PVC covers meet fire codes in the major event markets.
Size Options and Capacity
Widths run from 10 m to 40 m, and length is open because it grows in 5 m bays. That means one product line covers a garden wedding and a 1,000-guest gala. The table below shows typical banquet capacity by width; exact heights and bay counts are confirmed at quotation.
| Width | Eave Height | Ridge Height | Banquet Capacity |
| 10 m | 4.0 m | ~6.5 m | 80–100 guests |
| 15 m | 4.5 m | ~8.0 m | 150–200 guests |
| 20 m | 5.0 m | ~9.5 m | 250–350 guests |
| 25 m | 5.0 m | 12.5 m* | 400–550 guests |
| 30 m | 6.0 m | ~13.0 m | 600–800 guests |
| 40 m | 7.0 m | 15.0 m | 1,000+ guests |
We can provide relevant recommendations and solutions based on your needs.
At 875 m², the 25 × 35 m unit seats 400–550 for banquet, holds 700–900 in theater layout, or fits 40–55 standard 3 × 3 m exhibition booths. Because there are no internal supports, the same footprint works as a dining hall one weekend and a trade-show floor the next.
Why B2B Buyers Choose the Atrium Tent
Architectural presence. The black or anodized frame, pitched glass roof, and transparent walls give the structure a built look that photographs like a venue, not a tent. For hospitality and rental brands, that changes how clients value the space.
Daylight and evening flexibility. Transparent roof sections flood the interior with light during the day. After sunset, integrated chandeliers and uplighting take over, so one structure serves a daytime ceremony and a night reception without a reset.
Modular scaling. Add or remove 5 m bays to match the guest count and the site. Operators can start with one width and extend the same frame family as business grows, keeping spare parts and crew training consistent.
Engineered for safety. Wind ratings are calculated per site, with structural calculations supplied for approvals. Fabric is certified fire-retardant to NFPA 701, DIN 4102 B1, M1, and GB B1, which clears most municipal and venue insurance requirements.
All-weather operation. With insulated wall panels, HVAC, and sealed connections, the Atrium Tent runs year-round. The roof is waterproof and the wall joints are engineered to stay tight in wind and rain.
Global support. KENTEN ships, supplies engineering drawings, and provides installation guidance or turnkey assembly through offices in the USA, China, and Singapore, plus project experience in the Middle East and beyond.
Where the Atrium Tent Works Best
- Luxury weddings and receptions — the glass walls and ridge glazing are the default choice for premium outdoor ceremonies.
- Corporate galas and award dinners — clear span gives planners clean stages, sponsor walls, and dining in one room.
- Product launches and brand activations — full-height branding surfaces and a memorable silhouette.
- Fashion shows and art exhibitions — controlled light and unobstructed floor for runways and display.
- Hotel and resort event-space extensions — add capacity for peak season without a construction project.
- VIP hospitality at sports and cultural events — fast deploy, easy remove, no site damage.
Optional Accessories
The frame is the shell. KENTEN fits it out to the brief:
- Vertical and horizontal glass walls, glass French windows
- Single and double glass doors, sliding doors
- ABS solid walls, insulated sandwich panel walls
- Interior lining and drapery, ceiling clouds
- Aluminum cassette or wooden flooring, ramps
- Chandeliers, UFO LED lights, string and uplighting
- HVAC, exhaust fans, climate control
- Electric rolling doors, entrance canopies, red-carpet walkways
- Weight plates, steel anchors
- Custom branding and printed wall panels
Frequently Asked Questions
What sizes does the KENTEN Atrium Tent come in?
Standard widths run 10 m to 40 m. Length is fully modular in 5 m bays, so a unit can be 20 m long or well over 100 m. Eave and ridge heights adjust within the range shown above.
Can it be used year-round?
Yes. With insulated sandwich walls, HVAC, and sealed connections, the Atrium Tent operates through winter and rainy seasons. The PVC roof is waterproof and fire-retardant.
How long does installation take?
A 20 × 30 m tent typically takes a trained crew 3–5 days. Larger or highly customized builds may run 1–2 weeks. KENTEN supplies manuals, video guidance, or on-site supervision.
Are the glass walls safe outdoors?
Yes. KENTEN uses tempered glass or high-impact transparent polycarbonate rated for temporary outdoor structures and the engineered wind load, with galvanized eave connections for stability.
Does it meet building codes?
KENTEN provides structural calculations and fabric fire certifications per project. Local code compliance is verified during the engineering phase before manufacture.
Can I put my logo on it?
Yes. Custom printed fabric walls, branded entrance canopies, and color-matched frame finishes are available on request.
Request Your Atrium Tent Quotation
A premium event venue no longer has to mean a multi-year build. With the KENTEN Atrium Tent, you get the span, the glass, and the finish of a permanent marquee, delivered on a schedule that matches the event calendar.