KENTEN Industrial Warehouse Tent** | 40 m span × 110 m length | No internal columns | 100% usable floor space
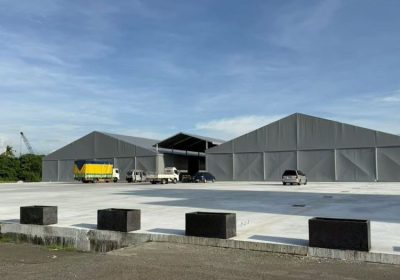
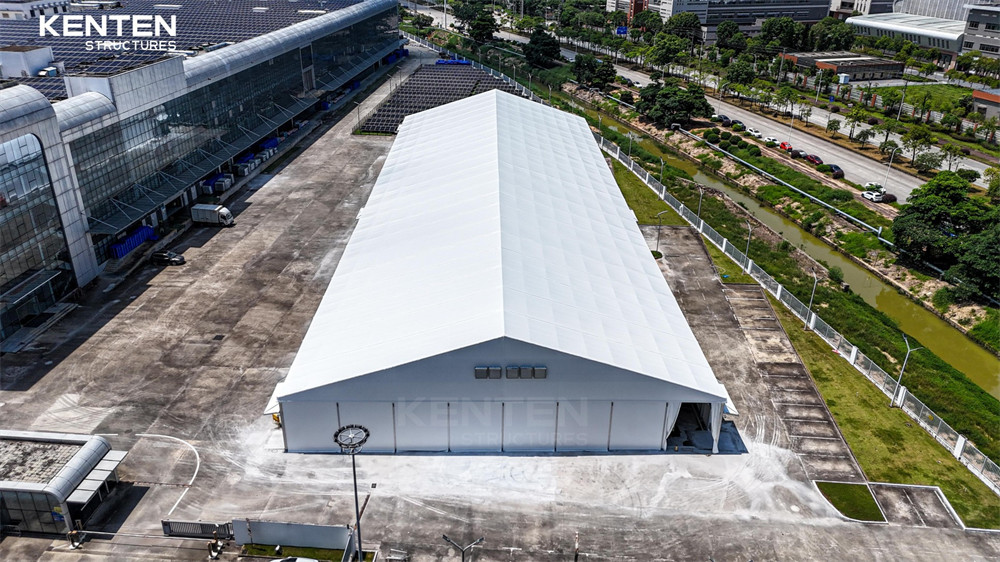
When your business faces seasonal warehouse overflow, supply chain disruptions, or sudden capacity demands, traditional permanent construction is too slow, too expensive, and too inflexible. The KENTEN 40×110m warehouse tent delivers 4,400 square meters of column-free storage space, can be installed in as little as one week, and is fully dismantlable and reusable — making it the most cost-effective semi-permanent storage solution for logistics, manufacturing, e-commerce, mining, and emergency operations worldwide.
Why Choose a 40×110m Clear-Span Warehouse Tent?
4,400 m² of Column-Free Space — 100% Usable
The 40×110m warehouse tent is built on KENTEN’s aluminum structure tent system, with zero internal support columns and a full 40-meter clear span. This means:
- Forklifts, reach trucks, and container trucks can operate freely inside without obstruction
- High-bay racking is unrestricted — ridge heights of 8–15 m accommodate tall shelving and stacked pallets
- 100% floor space utilization — every square meter generates storage value
At 4,400 m², the structure can hold hundreds of standard pallet positions, making it suitable for mid-to-large-scale operations requiring rapid capacity expansion.
One-Week Installation — Rapid Deployment
Traditional steel warehouses typically require 3–6 months from permitting to completion. KENTEN’s warehouse tent uses a pre-engineered modular design — all components are factory-fabricated and arrive on-site ready for bolt-together assembly. No welding, no concrete curing, no weather delays.
For businesses that need warehouse space operational now — whether for peak season fulfillment, disaster recovery, or project-based storage — this deployment speed translates directly to captured revenue and reduced downtime.
30–50% Lower Cost Than Permanent Construction
| Comparison | Permanent Warehouse | KENTEN 40×110m Warehouse Tent |
| Construction timeline | 3–6 months | 1–2 weeks |
| Foundation requirements | Concrete slab required | Level ground sufficient; weight plates or ground anchors |
| Cost per m² | High | 30–50% of permanent construction |
| Reusability | Demolition only | Dismantle, relocate, re-erect — high residual value |
| Permitting | Full building permits required | Temporary structure — simplified approval in most jurisdictions |
The dramatic reduction in upfront capital expenditure lets businesses redirect funds toward inventory, operations, and growth initiatives.
Technical Specifications
Structural Parameters
| Parameter | Specification |
| Span width | 40 m |
| Length | 110 m (22 × 5 m bays) |
| Total area | 4,400 m² |
| Eave height | 5–8 m (customizable) |
| Bay spacing | 5 m |
| Roof pitch | A-frame, 18° |
| Longest component | 10.5 m |
Aluminum Frame — Aviation-Grade Alloy
The main frame is constructed from 6061/T6 and 6082/T6 hardened extruded aluminum — the same alloy family used in aerospace and high-load industrial applications:
| Material Parameter | Value |
| Alloy | 6061/T6, 6082/T6 |
| Hardness | HW ≥ 15 |
| Tensile strength | 260 MPa |
| Yield strength | 240 MPa |
| Surface treatment | Anodized |
| Anodic film thickness | ≥ 10 μm |
| Main profile | 300×120×5×7 mm / 350×120×5×7 mm |
The 40 m span utilizes K7/K8 series with 300×120×5×7 mm or 350×120×5×7 mm cross-sections, ensuring structural integrity and wind resistance at large spans. Steel connectors are Q235/Q355 steel, hot-dip galvanized (≥70 μm) for corrosion resistance and long service life.
PVC Fabric Covering
| Fabric Grade | Weight | Color | Characteristics |
| Standard | 650 g/m² | White | Double-sided PVC coating, semi-translucent |
| Reinforced | 750 g/m² | White | Double-sided PVC coating, semi-translucent |
| Blockout | 850 g/m² | White | Double-sided PVC coating, fully opaque |
| Heavy-duty | 900 g/m² | White | Double-sided PVC coating, fully opaque |
| Transparent | 900 g/m² | Clear | PVC transparent fabric |
For warehouse applications, KENTEN recommends the 850 g/m² blockout fabric — its high-density opaque construction protects stored goods from direct sunlight and storm exposure. All fabrics meet international fire-retardant standards:
- USA: NFPA 701
- Germany: DIN 4102 B1
- France: M1
- China: GB B1
Six Core Advantages
1. Rapid Deployment — Cut Construction Time by 90%
Pre-engineered manufacturing, on-site bolt assembly, and weather-independent installation.
2. Reusable & Flexible — Built for Seasonal Demand Cycles
Warehouse tents can be erected, expanded, relocated, and dismantled on demand — ideal for businesses with seasonal inventory fluctuations. A single tent structure has a service life of 15–20 years and can be re-erected multiple times at different locations, delivering a total cost of ownership far below that of fixed warehouses.
3. Low Capital Investment — Preserve Cash Flow for Core Operations
No expensive foundation work. No complex permitting. No long construction loans. The savings on upfront capital can be redirected to inventory turnover, workforce expansion, and business development — improving overall return on invested capital.
4. Site Adaptability — Minimal Ground Requirements
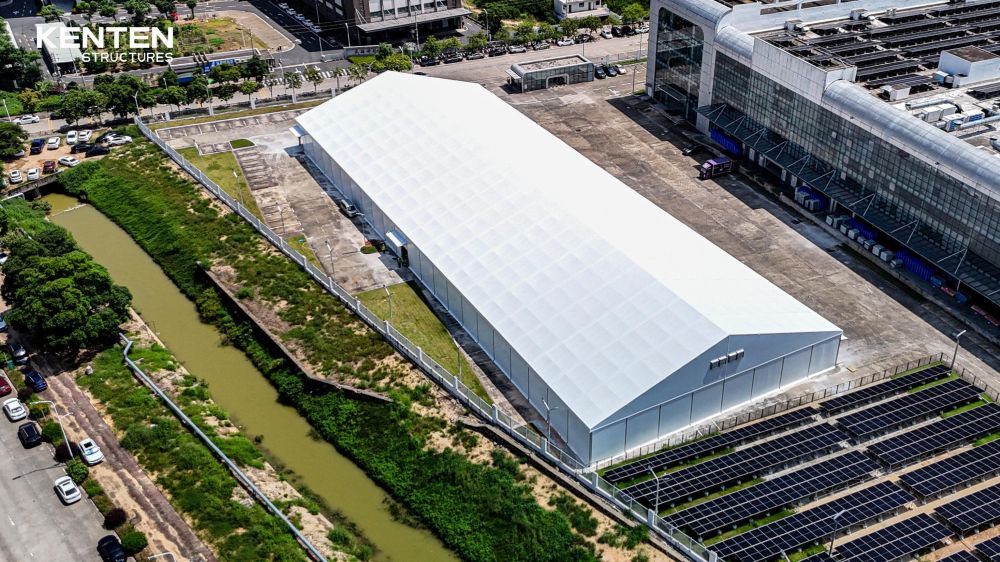
Warehouse tents require only a reasonably level site — no concrete slab necessary. They can be installed on grass, dirt, gravel, asphalt, or existing concrete using ground anchors or weight plates. The structure leaves no permanent damage to the site, making it ideal for leased land or temporary-use parcels.
5. Full System Integration — Engineered for Real Warehouse Operations
KENTEN warehouse tents can be equipped with:
- Security and surveillance systems
- HVAC and ventilation
- LED high-bay lighting
- Insulated wall panels for temperature-controlled storage
6. Modular Scalability — Grow or Shrink on Demand
Interior space can be partitioned for zone storage, sorting operations, or temporary offices. As your business changes, the tent can be extended or reduced by adding or removing 5 m bay modules — no need to build new or demolish existing structures.
Optional Accessories & Configurations
KENTEN offers a comprehensive range of accessories to tailor the warehouse tent to your specific industry requirements:
Enclosure Systems
- Sandwich panel walls — Superior thermal insulation for temperature-controlled storage
- ABS solid walls — Durable, impact-resistant partitioning
- Aluminum baffles — Fire safety and smoke extraction integration
Access Doors
- Electric roller shutter doors — Large vehicle access, remote-controlled
- PVC high-speed roll-up doors — Fast open/close, dust and pest prevention
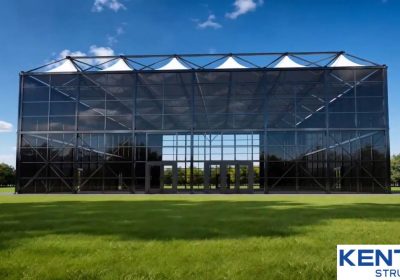
- Single/double glass doors — Personnel access with natural light
- Automatic sliding doors — Sensor-activated traffic flow
Flooring & Storage
- Aluminum cassette flooring — Lightweight and durable
- Racking systems — Multi-tier shelving, storage cages, custom configurations
Climate Control & Lighting
- Air conditioning systems — Constant temperature and humidity storage
- UFO LED high-bay lights — Energy-efficient, long-life illumination
- Ventilation systems — Natural and mechanical air exchange
Safety & Anchoring
- Steel ground anchors — Secure fixing on soft ground
- Weight plates — Non-destructive fixing on hard surfaces
- Aluminum louvers — Weatherproof ventilation
Industry Applications
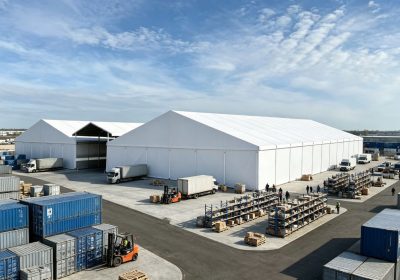
The 4,400 m² clear-span space of the 40×110m warehouse tent serves a wide range of industries:
Logistics & Freight Transshipment
Temporary or semi-permanent logistics hubs with direct forklift and truck access. Ideal for express sorting centers, freight transfer terminals, and port overflow storage.
E-Commerce Fulfillment Centers
During peak shopping seasons (Black Friday, Cyber Monday, year-end holidays), e-commerce companies need rapid-deployment sorting and packing space. Warehouse tents can be erected before peak season and dismantled after — perfectly matching seasonal demand cycles without permanent overhead.
Manufacturing — Raw Material & Finished Goods Storage
When factories need temporary capacity expansion for raw materials or finished product buffer stock, warehouse tents provide on-demand space without tying up capital in permanent construction.
Mining & Energy Sector
Equipment storage, mineral stockpiling, and oilfield supply warehousing. The tent’s low ground requirements make it ideal for remote sites and challenging terrain typical of mining operations.
Chemical & Hazardous Materials Storage
With insulated wall panels and ventilation systems, warehouse tents can serve as temporary chemical storage facilities meeting moisture control and air circulation requirements.
Agriculture & Cold Chain
Produce collection stations, cold chain pre-positioning warehouses, and temperature-controlled storage when equipped with insulated walls and HVAC systems.
Emergency & Disaster Relief Storage
Rapid-deployment emergency supply warehouses for natural disasters, humanitarian crises, or pandemic response — operational within days of site mobilization.
Frequently Asked Questions
Q1: What wind speed can the 40×110m warehouse tent withstand?
KENTEN warehouse tents are engineered to international standards with a wind resistance rating of 120 km/h . Snow load capacity is calculated based on the project location’s climate data, with structural reinforcement available for high-snow regions. All structures undergo finite element analysis (FEA) to verify safety margins.
Q2: What is the expected lifespan of the warehouse tent?
The aluminum alloy frame has a service life of 15–20+ years under normal maintenance conditions. PVC fabric typically lasts 8–10 years and can be replaced independently of the frame — significantly reducing long-term maintenance costs compared to full structure replacement.
Q3: What foundation is required for a 40×110m tent?
No concrete slab is required. The tent can be anchored using steel ground anchors (on grass, dirt, or gravel) or weight plates (on concrete or asphalt). For forklift operations inside the tent, KENTEN recommends steel cassette flooring or a simple leveled hard surface. Site requirements are minimal compared to permanent construction.
Q4: Can the dimensions and configuration be customized?
Yes. KENTEN provides full custom engineering services — span, length, eave height, and ridge height can all be adjusted to your requirements. While 40 m is the standard maximum clear span, KENTEN also offers 50 m and 60 m super-span solutions. Accessory configurations are tailored to your industry and operational needs.
Q5: Do warehouse tents require building permits?
Warehouse tents are classified as temporary structures, and permitting requirements are generally simpler than for permanent buildings in most jurisdictions. However, regulations vary by country, state, and municipality. KENTEN provides all necessary technical documentation, structural calculations, and product certification files to support your permit application.
Q6: Does KENTEN provide installation services?
Yes. KENTEN’s professional engineering team offers worldwide installation guidance or turnkey installation services. For domestic (China) projects, a full crew is dispatched for on-site installation. For international projects, KENTEN sends technical supervisors to direct your local assembly team. Detailed installation manuals and video tutorials are also provided.