The Problem: When Warehouses Can’t Wait
Modern supply chains don’t move at construction-project speed. When a factory wins a major contract, an e-commerce brand enters peak selling season, or a port backlog forces inventory to pile up, the traditional answer — “build a warehouse” — is six to eighteen months too late.
Meanwhile, fixed brick-and-mortar warehouses come with rigid multi-year leases and footprints that can’t shrink once the seasonal surge passes. The gap between “we need space right now” and “we can build it” has become one of the most expensive bottlenecks in global logistics.
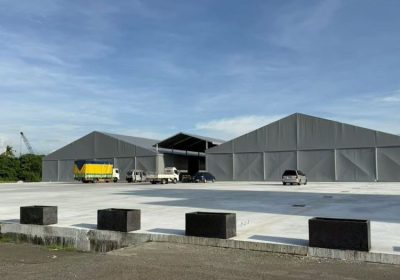
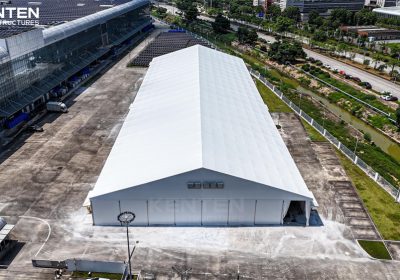
An aluminum-frame temporary warehouse tent closes that gap. Deployed in days, engineered to building-code standards, and configurable with the same industrial-grade features as a permanent facility, it represents a fundamental shift in how logistics managers think about storage capacity.
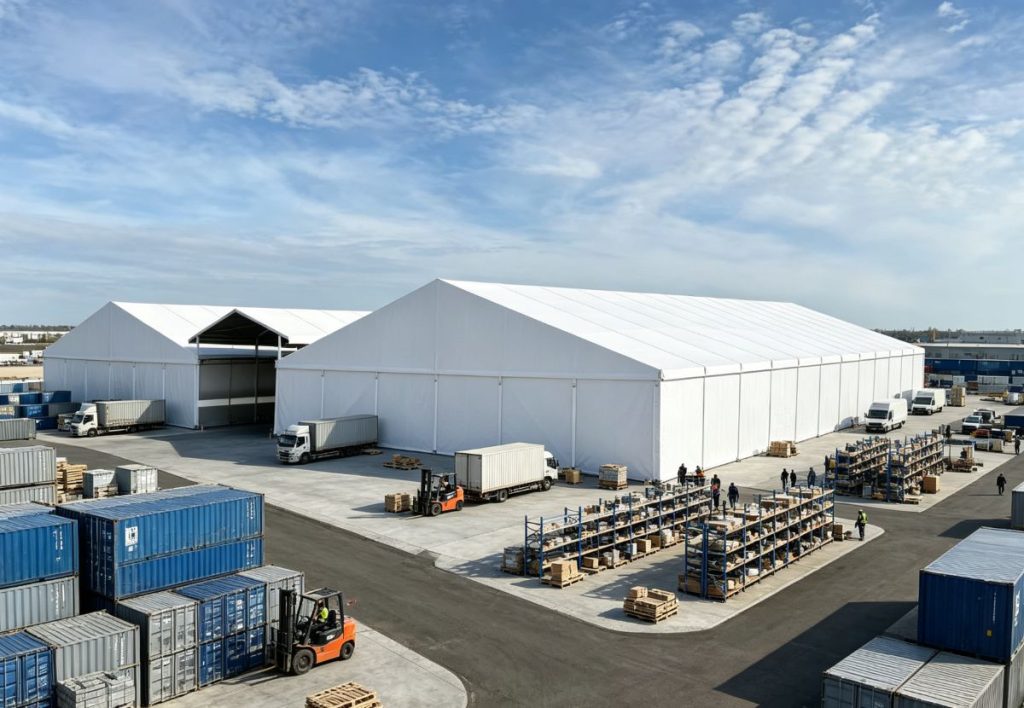
Why Temporary & Semi-Permanent Warehouses Are Surging
1. Supply Chain Volatility Demands Agility
Geopolitical disruptions, raw material shortages, and fluctuating consumer demand have made just-in-time inventory models increasingly fragile. According to logistics industry data, businesses now hold 20–35% more safety stock than they did five years ago — and that buffer requires physical space.
A semi-permanent warehouse structure allows companies to scale storage capacity up or down in alignment with market conditions — without signing a decade-long lease or commissioning a ground-up construction project.
2. E-Commerce Seasonal Peaks: Prime Day, Black Friday & Beyond
E-commerce fulfillment operates on a feast-or-famine cycle:
- Amazon Prime Day (typically July) — 48-hour sales spike requiring 2–3× normal inventory
- Black Friday / Cyber Monday (November) — the single biggest warehouse stress test of the year
- Chinese New Year and pre-holiday shipping surges — lead-time buffers that need short-term floor space
A temporary warehouse tent lets fulfillment centers spin up seasonal overflow space in under a week and dismantle it when demand normalizes — converting fixed CapEx into flexible OpEx.
3. Manufacturing Capacity Expansion
When a factory adds new production lines, the parts, raw materials, and finished goods can’t all fit inside the existing building. An aluminum-frame structure erected adjacent to the main plant serves as:
- A raw material receiving bay to isolate incoming goods from production flow
- A finished-goods staging warehouse that frees up assembly floor space
- A quality-control station with dedicated inspection and quarantine zones
Critically, none of this requires pausing production for construction — the warehouse goes up while the factory keeps running.
4. Fixed Construction Is Too Slow, Traditional Warehousing Too Rigid
| Option | Deployment | Lease Commitment | Expandable? | Removable? |
|---|---|---|---|---|
| Permanent building | 12–24 months | Long-term (5–10 years) | ❌ | ❌ |
| 3PL warehouse rental | 1–3 months | 6–12 months minimum | ❌ | Lease-dependent |
| Aluminum-frame warehouse tent | 3–10 days | None required | ✅ Modular | ✅ Fully demountable |
The Engineering Edge: Column-Free Space for Industrial Operations
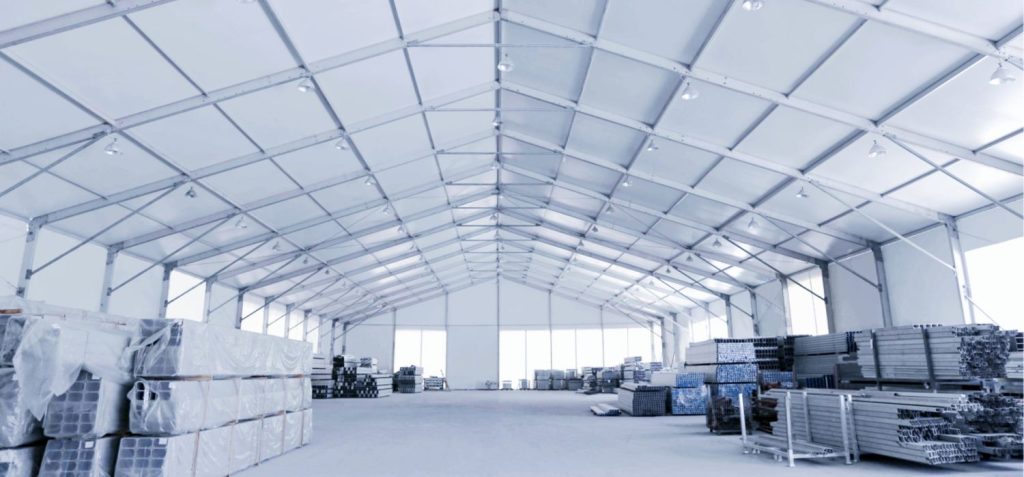
One of the most underappreciated features of a temporary warehouse structure is the complete absence of interior support columns.
Forklift and Pallet Racking Compatibility
In a column-free tent, every square meter of floor space is usable:
- Pallet racking systems can be installed in long, uninterrupted rows — no awkward column gaps or reduced rack depth
- Forklifts and reach trucks navigate freely with standardized aisle widths; no need to route around obstacles
- Loading docks and truck bays can be positioned wherever the workflow demands, not where structural columns force them
The result: warehouse space utilization rates of 90–95%, compared to 65–75% in column-heavy permanent structures.
Clear-Span Widths for Every Scale
KENTEN’s aluminum-frame warehouse series spans from compact to industrial scale:
| Span Width | Eave Height | Best Application |
|---|---|---|
| 10 m | 4.0 m | Small parts storage, tool shed |
| 15 m | 4.0 m | Mid-size fulfillment, returns processing |
| 20 m | 4.0–5.0 m | Pallet racking warehouse |
| 25–30 m | 4.0–5.0 m | Full distribution center |
| 40–60 m | 5.0 m | Heavy industrial, manufacturing overflow |
All lengths are unlimited — extend in 5-meter bay increments as your operation grows.
Industrial-Grade Fit-Out: Matching Permanent Warehouse Standards
A common misconception is that a “tent warehouse” feels temporary. The reality, particularly in the North American and European markets, has moved far beyond canvas and poles. Today’s industrial-grade configurations rival fixed construction in comfort, security, and regulatory compliance.
1. Insulated Sandwich Panel Walls
U.S. clients frequently specify hard-insulated sandwich panels for the sidewalls — the same panels used in modern cold-storage and food-grade permanent buildings:
- Thermal performance: R-values of R-10 to R-30 depending on panel thickness
- Fire rating: A-class fire certification to meet local building codes
- Condensation control: Eliminates internal sweating in humid or temperature-controlled environments
- Aesthetic: Flat, clean white interior that looks indistinguishable from a permanent warehouse
Combined with a double-layer inflatable roof fabric (KENTEN’s 900 g/m² blackout PVC with an air-cavity insulation layer), the structure achieves near-permanent-building thermal performance.
2. Security-Grade Access: Steel Doors & Industrial Roll-Up Doors
Security is non-negotiable when you’re storing tens of thousands — or millions — of dollars in inventory. KENTEN’s warehouse packages include:
- Anti-theft steel personnel doors with commercial-grade locking hardware
- Industrial automatic roll-up doors — motorized, insulated, with speed ratings up to 1.0 m/s for high-traffic dock operations
- Electric rolling doors for forklift-accessed main entrances, remote-controlled and configurable with RFID or keypad access
The combination delivers the same access-control flexibility as a DC-grade loading dock.
3. Large-Scale HVAC for Climate-Controlled Warehousing
Electronics, pharmaceuticals, food products, and temperature-sensitive raw materials require stable internal conditions. KENTEN’s aluminum-frame structures support:
- Package HVAC units (10–100+ tons) mounted on the external gable or ground pads
- Ducted air distribution through the frame’s internal cavity system
- Dehumidification add-ons for subtropical and tropical climates
- Heating options for cold-chain bridging in temperature-regulated applications
The result: stable 18–22°C interior conditions year-round, meeting FDA and GMP storage compliance for regulated industries.
Product Specification Reference: KENTEN Aluminum-Frame Warehouse Series
| Parameter | Standard Specification | Notes |
|---|---|---|
| Span width | 10–60 m | Multiple structure types; see data sheets |
| Length | Unlimited | 5 m bay increments |
| Eave height | 4.0–5.0 m standard | 2.5–6.0 m on request |
| Frame material | 6061/T6 aluminum alloy | Anodized ≥10 µm |
| Roof fabric | 650–900 g/m² PVC | B1, M1, DIN/B1, NFP 701 rated |
| Rated load capacity | 250–500 kg/m² | Configurable per bay spacing |
| Roof options | Single-layer / Double-layer inflatable | Insulation & condensation control |
| Wall options | PVC, ABS solid, sandwich panel, glass | Industrial to premium |
| Door options | Steel door, glass door, industrial roll-up | Electric & manual |
| Flooring | Aluminum cassette, raised floor | Forklift-rated |
| HVAC | Integrated package units | Heating & cooling, dehumidification |
| Anchoring | Ground stakes / weight plates / steel anchors | Site-dependent |
Conclusion: Warehouse Capacity as a Competitive Variable
The businesses best positioned for the next supply chain disruption won’t be those with the biggest warehouses — they’ll be those whose storage capacity moves at the speed of business. An aluminum-frame temporary warehouse turns square footage from a multi-year capital decision into an agile operational lever.
Ready to explore your warehouse configuration? Contact KENTEN’s engineering team for a site-specific proposal, wind and snow load calculations, and your region’s pricing.