When Ceremony Begins Before the Event
In high-profile ceremonies—whether cultural celebrations, official inaugurations, brand launches, or private luxury gatherings—the experience does not begin inside the venue. It begins at arrival. Across European and North American markets, event organizers and planners are increasingly redefining how guests enter and transition into ceremonial spaces. The entrance is no longer a simple checkpoint or gateway. It is now a carefully designed arrival sequence—a spatial narrative that sets tone, builds anticipation, and communicates identity. Within this evolving landscape, the atrium structure has emerged as a critical architectural solution. Not merely a temporary shelter, it functions as an entrance lobby system—a place where guests gather, orient, and emotionally transition from the outside world into the ceremonial environment. KENTEN Atrium Tent is engineered precisely for this purpose. It transforms the concept of entry into a fully realized architectural experience, combining modular engineering with spatial storytelling to support modern ceremonial demands.

The Role of Entrance Architecture in Modern Ceremonies
Ceremonial events are fundamentally about meaning, symbolism, and emotional resonance. Whether it is a ribbon-cutting event, a wedding, or a cultural festival, the first physical interaction guests have with the venue shapes their perception of the entire experience. Traditionally, temporary entrances served purely functional roles. Today, this is no longer sufficient. Modern ceremonial environments require entrance spaces that can:
- Manage large volumes of guest arrivals efficiently
- Provide sheltered waiting and transition zones
- Support security screening and accreditation processes
- Create a sense of occasion and visual identity
- Serve as a platform for branding, protocol, and hospitality
This shift has elevated the entrance from a “point” to a space, and from a structure to a system. KENTEN Atrium Structure responds directly to this evolution by functioning as a modular entrance lobby, designed to handle both operational complexity and experiential expectations.
What Defines a KENTEN Atrium Structure?
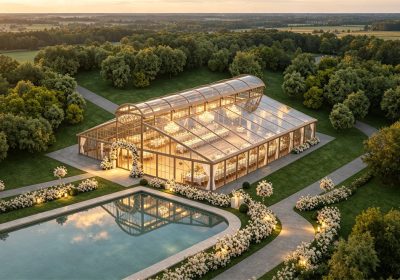
At its core, KENTEN Atrium Structure is a modular architectural pavilion designed for temporary or semi-permanent deployment in high-end ceremonial contexts. Unlike conventional tents, it is conceived as a spatial system rather than a cover. Its defining characteristics include:
- A double-level roof geometry that enhances vertical volume and visual identity
- High eave heights to create openness and grandeur
- Column-free interior spans that allow flexible layout planning
- Transparent or semi-transparent facades for maximum daylight and visibility
- Seamless integration with flooring, lighting, HVAC, and interior systems
These features allow the structure to function as a true lobby space, supporting reception, circulation, and social interaction. In ceremonial applications, this translates into a versatile environment that can accommodate:
- Guest welcoming
- VIP hospitality
- Pre-event networking
- Media zones
- Transition corridors
The result is not simply an entrance, but a designed moment of arrival.
Architectural Presence: Creating First Impressions That Last
One of the most critical aspects of ceremonial events is visual impact. The entrance must signal importance, quality, and intention—often within seconds. KENTEN Atrium Structure achieves this through a combination of proportion, transparency, and material expression.The high roofline and symmetrical geometry create a sense of architectural order and clarity. Transparent facades allow natural light to fill the space during daytime events, enhancing comfort and openness. At night, integrated lighting transforms the structure into a glowing landmark, visible from a distance and instantly recognizable. This dual identity—daytime elegance and nighttime presence—makes the atrium structure particularly suitable for ceremonies that extend across different time periods or include evening receptions. Furthermore, KENTEN Atrium Structure can be adapted to reflect brand identity or cultural context through:
- Custom facade treatments
- Integrated signage and digital displays
- Lighting design aligned with event themes
- Interior finishes tailored to specific audiences
In this way, the entrance becomes not just functional, but symbolic—a physical representation of the event’s purpose and identity.
Engineering Performance for Ceremonial Reliability
While aesthetics and experience are essential, ceremonial events also demand reliability, safety, and precision. Delays, disruptions, or structural issues are not acceptable in high-visibility environments. KENTEN Atrium Structure is engineered to meet these expectations through a robust modular system based on high-strength aluminum alloy frameworks.
- Even load distribution across structural frames for enhanced stability
- Strong resistance to wind, rain, and snow loads across diverse climates
- Modular scalability, allowing structures to expand or contract based on event size
- Compatibility with various foundation systems, minimizing site preparation requirements
This ensures that the structure performs consistently across different environments—from coastal venues and urban plazas to remote landscapes and heritage sites. Equally important is the system’s ability to integrate with broader event infrastructure, including:
- Security screening systems
- Access control and turnstiles
- Temporary fencing and crowd management barriers
- Back-of-house operational zones
This level of integration positions the atrium not as a standalone element, but as part of a coordinated entrance system.
Managing Guest Flow and Spatial Hierarchy
In ceremonial settings, the movement of people is both a logistical and experiential challenge. Different categories of guests—VIPs, general attendees, media, and staff—often require separate pathways and controlled interactions. KENTEN Atrium Structure supports this complexity through its flexible internal layout capabilities. The column-free interior allows planners to define multiple zones within a single structure, such as:
- Dedicated VIP areas
- General admission queues
- Security and screening lanes
- Media and accreditation counters
- Hospitality lounges
This spatial hierarchy ensures that each group experiences a tailored journey, while maintaining overall efficiency and safety. Moreover, KENTEN Atrium Structure acts as a buffer between external conditions and the main event space, allowing guests to adjust physically and psychologically before entering the core venue. This transition is particularly important in ceremonies, where timing, protocol, and atmosphere must be carefully controlled.
Adaptability Across Ceremonial Scenarios
The versatility of KENTEN Atrium Structure makes it suitable for a wide range of ceremonial applications, including:
- Government and diplomatic events
- Cultural festivals and public celebrations
- Brand inaugurations and product launches
- Weddings and private luxury gatherings
- Corporate milestone ceremonies
- Sports event openings and fan zones
In each case, KENTEN Atrium Structure can be configured to match the scale, tone, and functional requirements of the event. Its modular nature also allows for rapid deployment and dismantling, making it ideal for both one-time ceremonies and recurring or touring events. At the same time, its durability supports longer-term installations, enabling venues to host seasonal programs or extended activities without compromising quality.
Temporary by Definition, Permanent in Impact
Although classified as a temporary structure, the KENTEN Atrium system delivers long-term value. Its lifespan can extend over many years with proper maintenance, allowing organizers and venue operators to reuse the structure across multiple events and locations. This provides several strategic advantages:
- Reduced capital investment compared to permanent construction
- Faster project timelines and approvals
- Flexibility to adapt to changing program requirements
- Sustainable reuse of materials and systems
In ceremonial contexts, where each event is unique but often follows similar operational patterns, this flexibility is particularly valuable.
KENTEN Design Philosophy: Engineering Meets Experience
The development of KENTEN Atrium Structure is grounded in a simple principle: engineering should enable experience, not limit it. Every design decision—from structural geometry to material selection—is guided by both technical performance and user experience. Transparency is used to enhance connection and visibility.
Height is used to create openness and significance.
Modularity is used to provide adaptability without sacrificing consistency.
This integrated approach ensures that the structure meets the demands of engineers, planners, and guests alike.
Conclusion: Building the Moment of Arrival
In contemporary ceremonial events, the entrance is no longer a secondary consideration. It is the beginning of the story. KENTEN Atrium Structure redefines this moment by transforming entry into an architectural, operational, and emotional experience. It enables organizers to manage complexity, express identity, and create lasting impressions—all within a flexible and efficient system.
Contact KENTEN today to design your next ceremonial arrival experience with a fully customized Atrium Structure.