Introduction: Rethinking the Design of Modern Wedding Venues
The design of a wedding venue plays an important role in attracting customers and creating memorable event experiences. As expectations for premium outdoor weddings continue to evolve, venue developers and hospitality operators are looking beyond conventional event tents and exploring more architectural solutions.
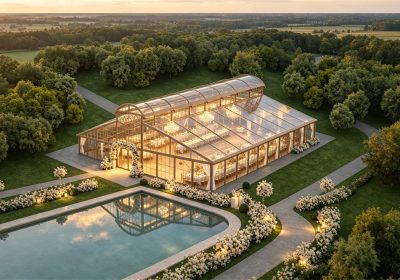
A black atrium tent with glass walls offers an alternative approach to outdoor venue development. Combining a modern aluminum frame, transparent enclosure systems, and an open interior layout, this type of structure creates a distinctive event environment that connects indoor comfort with the surrounding landscape.
For commercial wedding venue developers, event organizers, and resort operators in the United States, a black atrium structure can serve as a flexible facility for weddings, receptions, corporate functions, and private events.
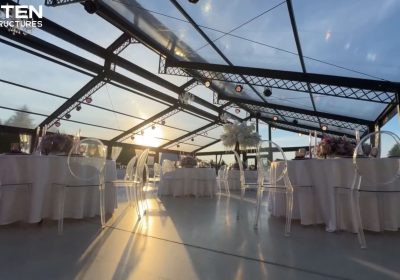
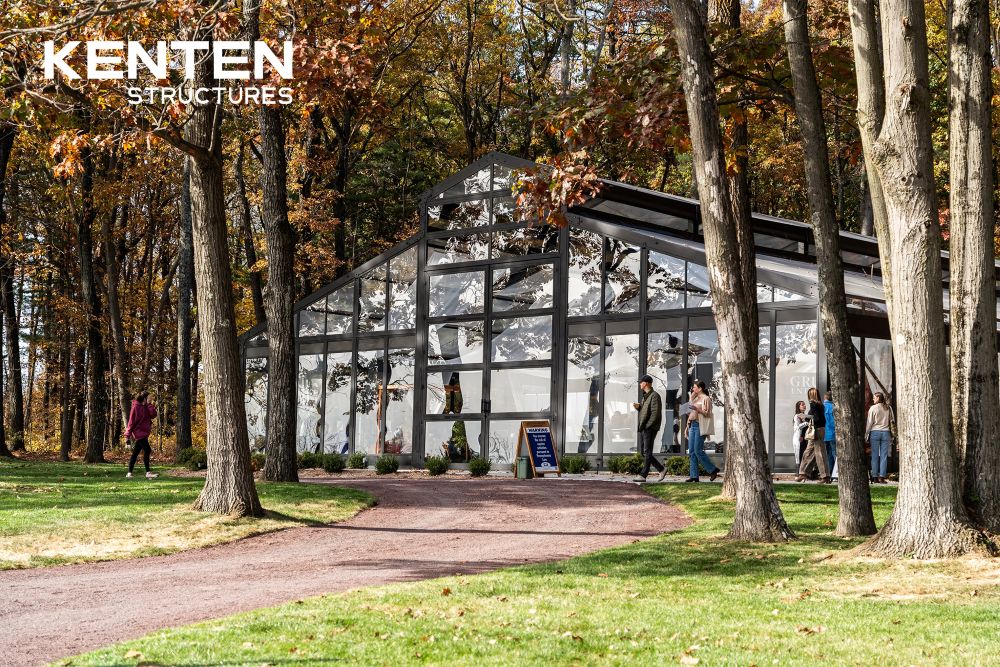
KENTEN Structures recently supplied a 20m × 25m × 4m black atrium tent for a wedding venue project in the USA. Featuring a black aluminum frame and extensive glass wall panels, the project demonstrates how modular structures can be integrated into a woodland environment to create an elegant forest wedding venue.
But what makes this type of structure attractive for commercial projects? Let’s explore its design features, applications, and business value.
1. Why Are Commercial Wedding Venues Moving Toward Architectural Structures?
Traditional outdoor wedding tents are commonly used for temporary events. However, commercial wedding venue operators often have different requirements.
They need facilities that provide an attractive appearance, accommodate different event layouts, and support ongoing business operations.
A modern architectural-style atrium structure offers several advantages.
A More Distinctive Venue Appearance
A black aluminum frame creates a contemporary architectural aesthetic. Compared with conventional white event tents, the darker frame provides stronger visual definition and complements natural surroundings, landscaped gardens, and modern outdoor facilities.
A Stronger Connection with the Landscape
Glass wall systems allow guests to enjoy outdoor views while staying inside an enclosed event space. This is particularly appealing for woodland, garden, lakeside, and resort wedding venues.
Greater Flexibility for Commercial Events
A wedding venue does not necessarily need to serve weddings alone. A properly designed atrium structure can also accommodate corporate gatherings, private celebrations, banquets, exhibitions, and hospitality activities.
For venue operators, this creates opportunities to use the same facility for different types of events throughout the year.
2. Black Aluminum Frame and Glass Walls: A Modern Design Combination
One of the defining characteristics of a black atrium tent is its combination of dark structural framing and transparent wall systems.
The black aluminum frame creates a clean architectural outline, while the glass panels introduce transparency and natural light.
This combination is particularly effective in outdoor locations where the surrounding environment is part of the venue’s visual identity.
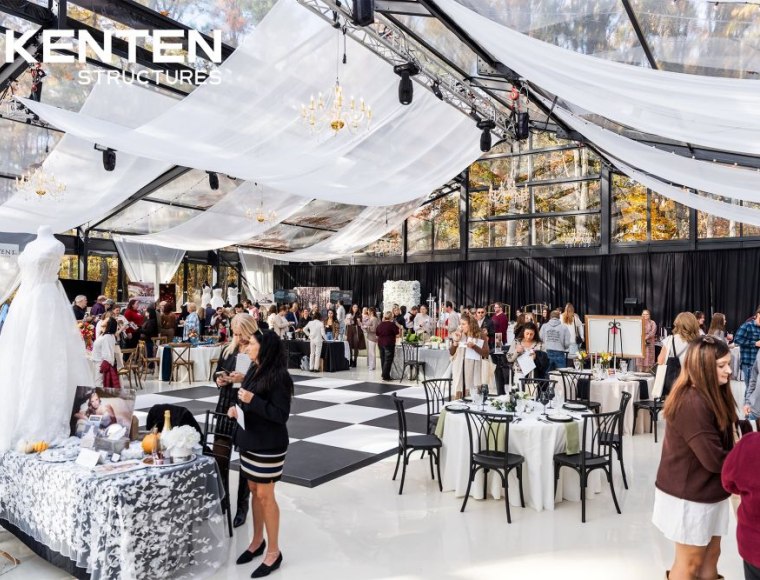
For forest wedding venues, the glass enclosure allows the trees and natural scenery to remain visible from inside the structure. During daytime events, natural light helps create a bright and welcoming atmosphere. For evening receptions, customized lighting and interior decorations can transform the space into a more intimate event environment.
Depending on project requirements, the structure can be configured with different glass wall arrangements, entrance systems, roofing materials, and interior accessories.
For commercial buyers, these options make it possible to develop a venue that reflects a specific architectural style and operational requirement.
3. A 20m × 25m Black Atrium Tent Project in the USA
To demonstrate this design concept, KENTEN supplied a 20m × 25m × 4m black atrium tent for a wedding venue project in the United States.
The structure provides approximately 500 square meters of covered space, creating a spacious environment for wedding ceremonies, dining, receptions, and other private events.
The project features:
- Structure Dimensions: 20m × 25m × 4m
- Covered Area: Approximately 500 m²
- Frame Material: Aluminum Alloy
- Frame Finish: Black
- Wall Configuration: Glass Wall System
- Main Application: Forest Wedding Venue
The architectural design complements the surrounding woodland, creating a visually distinctive venue without separating guests from the natural environment.
The large glass wall sections provide extensive outdoor views, while the spacious interior offers flexibility for event planning and decoration.
For wedding venue developers, this project illustrates how a modular aluminum structure can become part of a broader commercial venue design rather than simply functioning as a temporary shelter.
4. How Can a Black Atrium Structure Improve Venue Utilization?
When investing in a commercial event facility, buyers should consider more than its initial appearance. The ability to accommodate different activities can also influence the long-term value of the project.
A 20m × 25m atrium structure provides approximately 500 m² of covered space, offering room for multiple interior configurations.
Wedding Ceremonies and Receptions
The open interior can accommodate ceremony stages, guest seating, floral decorations, and banquet arrangements.
Corporate Events and Private Functions
Businesses and event organizers can use the space for company gatherings, product presentations, private celebrations, and networking events.
Hotel and Resort Hospitality
Hotels and resorts can incorporate glass atrium structures into their outdoor facilities to provide additional banquet, dining, and event capacity.
Seasonal Events and Special Occasions
With suitable enclosure, ventilation, and climate-control configurations, the structure can be adapted to different seasonal requirements.
For venue operators, this flexibility can help create more opportunities for facility utilization and event bookings.
5. Important Considerations When Choosing a Commercial Atrium Tent
Selecting the right atrium structure requires evaluating several project-specific factors.
Structure Dimensions and Layout
The required width, length, eave height, and overall configuration should be determined according to the available site area, expected guest capacity, and intended activities.
Frame Material and Finish
Aluminum alloy is widely used in modular structure systems because of its relatively low weight, corrosion resistance, and suitability for engineered structural applications. Black finishes can be selected for projects requiring a contemporary architectural appearance.
Glass Wall Configuration
Glass walls can provide natural lighting and outdoor views. Buyers should evaluate glass specifications, opening arrangements, entrances, safety requirements, and local building regulations.
Roofing and Environmental Requirements
Roofing materials and structural specifications should be selected according to local weather conditions and project requirements. Wind resistance, snow loads, drainage, and other engineering considerations need to be confirmed before installation.
Foundation and Building Regulations
For long-term commercial installations, the foundation design, permits, local building codes, fire and life safety requirements, and engineering approvals must be evaluated with qualified local professionals.
Working with an experienced structure manufacturer helps commercial buyers establish the appropriate configuration before moving into production and installation planning.
6. Customized Black Atrium Tent Solutions from KENTEN Structures
KENTEN Structures specializes in manufacturing and supplying modular aluminum structure tents for commercial applications.
Our atrium tent solutions are designed for wedding venue developers, event organizers, contractors, distributors, and hospitality project operators.
Different projects have different architectural and functional requirements. KENTEN offers customization options to help customers develop suitable structural configurations.
Available options include:
- Customized structure widths, lengths, and heights
- Black, white, and other frame finishes
- Glass wall and alternative enclosure systems
- Different roofing materials and configurations
- Entrance doors and access systems
- Flooring and interior accessories
- Lighting and HVAC integration options
Whether you are developing a new wedding venue in the United States, expanding an existing event facility, or planning a hospitality project, KENTEN can work with your team to evaluate the required dimensions and structural configuration.
Our objective is to provide practical modular structure solutions that combine architectural appearance, functional flexibility, and project-specific customization.
Conclusion: Build a Distinctive Commercial Wedding Venue with a Black Atrium Structure
A modern wedding venue needs to offer more than covered space. Its architecture, atmosphere, layout flexibility, and relationship with the surrounding environment all contribute to the overall venue experience.
A black atrium tent with glass walls provides a distinctive option for commercial wedding venue development. Its aluminum frame, transparent enclosure, and spacious interior make it suitable for forest weddings, garden receptions, hospitality facilities, and multifunctional event spaces.
The 20m × 25m × 4m KENTEN project in the United States demonstrates how this structural concept can be integrated into a natural woodland setting.
If you are a wedding venue developer, event company, contractor, or hospitality operator looking for a customized glass atrium structure, contact KENTEN Structures to discuss your project requirements.
KENTEN Structures – Your Partner for Customized Aluminum Atrium Tent Solutions.
Frequently Asked Questions
1. What is a black atrium tent?
A black atrium tent is a modular structure featuring a black-finished aluminum frame and a customized roof and wall system. It can incorporate glass walls to create an architectural-style enclosed space for weddings, events, and commercial applications.
2. Is a glass atrium structure suitable for outdoor wedding venues?
Yes. Glass atrium structures are suitable for garden weddings, forest wedding venues, resort celebrations, and other outdoor event facilities. Their transparent wall systems provide natural light and views of the surrounding landscape.
3. How much space does a 20m × 25m atrium tent provide?
A 20m × 25m atrium tent provides approximately 500 square meters of covered area. The actual usable event layout depends on entrances, internal configurations, furniture, and other equipment.
4. Can black atrium tents be customized?
Yes. Manufacturers can customize dimensions, frame finishes, glass wall configurations, roofing materials, doors, flooring, lighting, and other accessories according to project requirements.
5. Are glass atrium tents suitable for year-round commercial use?
They can be designed for extended or year-round use, subject to suitable structural engineering, insulation, HVAC, weather protection, foundation design, and local building regulations.
6. Who purchases commercial atrium tent structures?
Typical buyers include wedding venue developers, event venue operators, hospitality groups, resort developers, event management companies, contractors, and commercial tent distributors.
7. Does KENTEN supply black atrium tents for projects in the USA?
KENTEN supplies customized aluminum structure tents for international commercial projects, including projects in the United States. Buyers can discuss dimensions, materials, wall configurations, and project specifications with the KENTEN team.