Description
An Aluminum Structure Designed Around Large Event Spaces

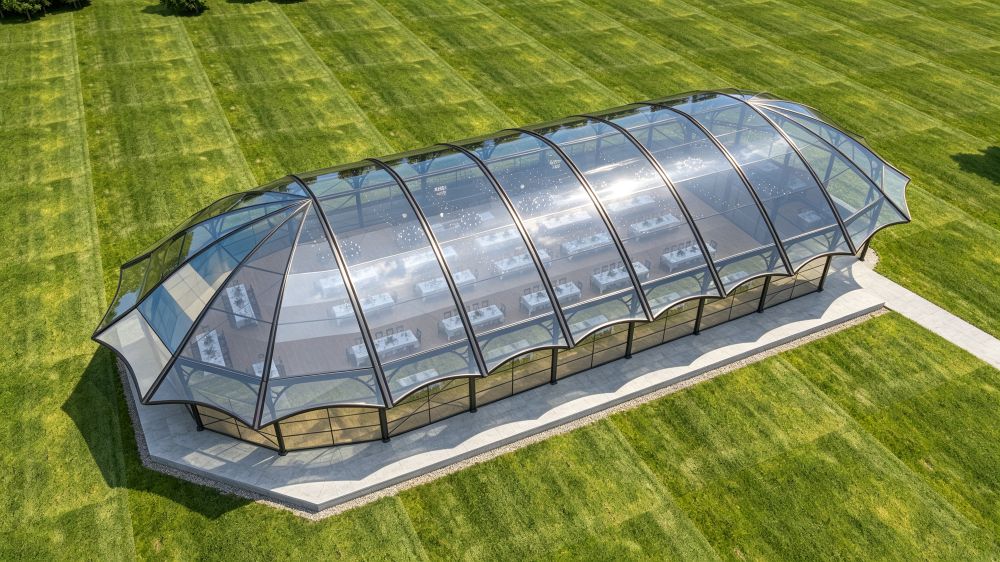
The 20m × 50m Curved Atrium Tent is designed for projects where the structure itself needs to support a large, flexible event space.
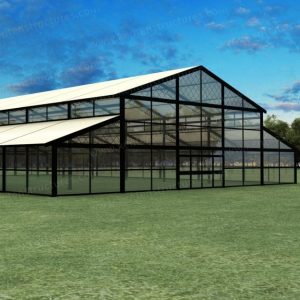
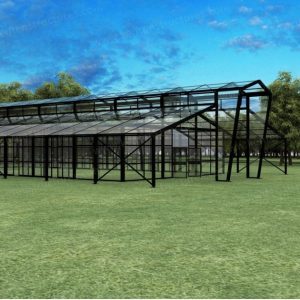
At the core of the system is a modular aluminum alloy frame. Aluminum provides a favorable balance between structural strength, weight, handling, and corrosion resistance, making it well suited to temporary structures that may need to be assembled, dismantled, transported, and installed again.
The 20m span creates a broad open floor area, while the 50m length provides approximately 1,000 m² of usable covered space. This allows the structure to function as a complete event venue rather than simply an enclosed shelter.
Why Aluminum Alloy Matters
Lightweight Components for Project Handling
Aluminum alloy is significantly lighter than many conventional structural metals, which can make transportation and on-site handling more practical. For event contractors working with modular components, the reduced component weight can simplify logistics and installation procedures.
Corrosion Resistance
Aluminum naturally forms a protective oxide layer, providing inherent resistance to corrosion. This makes aluminum suitable for outdoor structures where components may be exposed to varying environmental conditions.
Reusable Modular Construction
The structural components are manufactured as interconnected modules rather than a single permanent assembly. The system can therefore be dismantled after an event and prepared for another installation, subject to project design and engineering requirements.
Clean Architectural Appearance
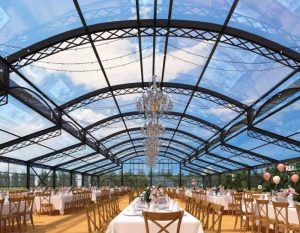
The aluminum frame supports the curved Atrium profile while providing a clean structural outline. It works particularly well with transparent PVC, glass walls, and white membrane roofs where the frame remains visually exposed.
Flexible Structural Configuration
The modular frame can be combined with different roof and wall systems, allowing the same basic structural platform to serve different event concepts.
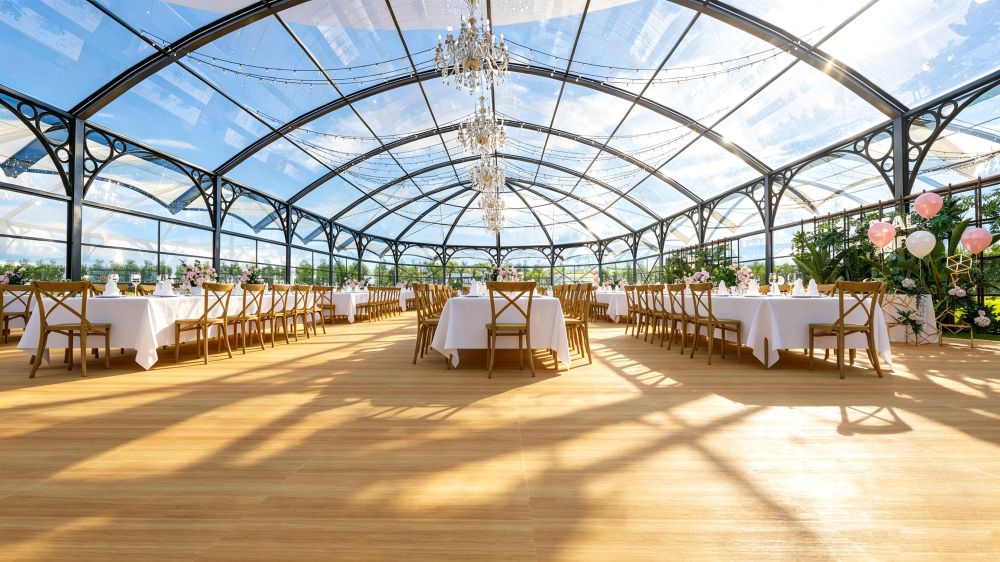
20m × 50m Event Space
The 1,000 m² footprint can be divided into several functional areas within one structure.
Typical layouts include:
- Wedding ceremony area
- Banquet seating
- Dining area
- Dance floor
- Stage
- VIP lounge
- Reception area
- Bar and catering zone
- Exhibition displays
- Guest circulation areas
The clear-span interior gives event planners greater freedom when arranging furniture, décor, staging, and technical equipment.
Specifications
| Specification | Details |
|---|---|
| Product Type | Curved Atrium Tent |
| Size | 20m × 50m |
| Covered Area | Approx. 1,000 m² |
| Main Structure | Aluminum Alloy |
| Roof Style | Curved / Atrium Roof |
| Roof Material | PVC Membrane / Transparent Options |
| Wall Options | Glass / Transparent PVC / Solid PVC |
| Interior | Clear Span |
| Construction | Modular Assembly |
| Application | Wedding, Event, Hospitality, Exhibition |
| Customization | Available |
Key Benefits for B2B Buyers
Reusable Structure
Designed as a modular system for projects where the structure may be installed, dismantled, transported, and reused.
Efficient Material Handling
The relatively lightweight aluminum frame can simplify transportation and component handling compared with heavier structural systems.
Flexible Venue Planning
The 20m × 50m clear-span space can be adapted for different event programs without changing the primary structural concept.
Multiple Enclosure Options
Glass, transparent PVC, and solid wall systems allow buyers to specify different configurations for different venues.
Custom Project Design
Dimensions, entrances, walls, roof materials, flooring, lighting, and climate-control equipment can be configured according to the project.