Description
Large-Span Atrium Tent with Glass Wall System
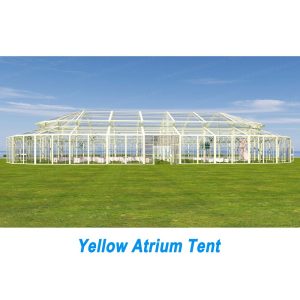

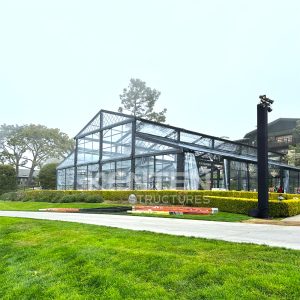

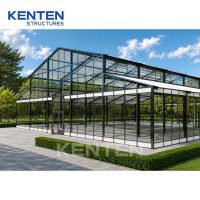
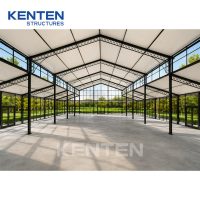
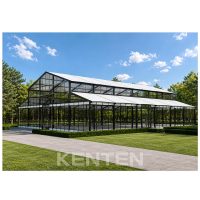
The 25m × 30m Atrium Tent combines a curved architectural roof with a transparent glass wall system to create a premium temporary venue. Its clear-span structure provides approximately 750 m² of interior space without center poles, allowing flexible placement of dining tables, stages, exhibition displays, lounge furniture, and event equipment.
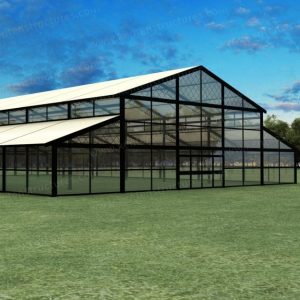
The white roof membrane provides a clean and neutral appearance that works well with different event themes and interior designs. Floor-to-ceiling glass walls create a more open visual connection between the enclosed venue and the surrounding outdoor environment.
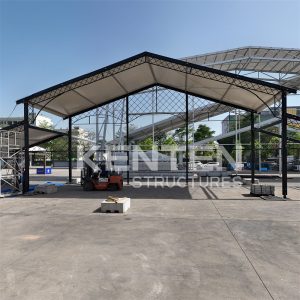
The modular aluminum structure can be installed for temporary or semi-permanent applications and configured according to different site conditions and project requirements.
Product Features
- 25m width × 30m length
- Approximately 750 m² covered area
- Clear-span interior without center poles
- White PVC membrane roof
- Transparent glass wall system
- Curved Atrium roof profile
- Aluminum alloy structural frame
- Modular construction
- Flexible entrance configurations
- Suitable for temporary and semi-permanent use
- Custom interior and exterior configurations available
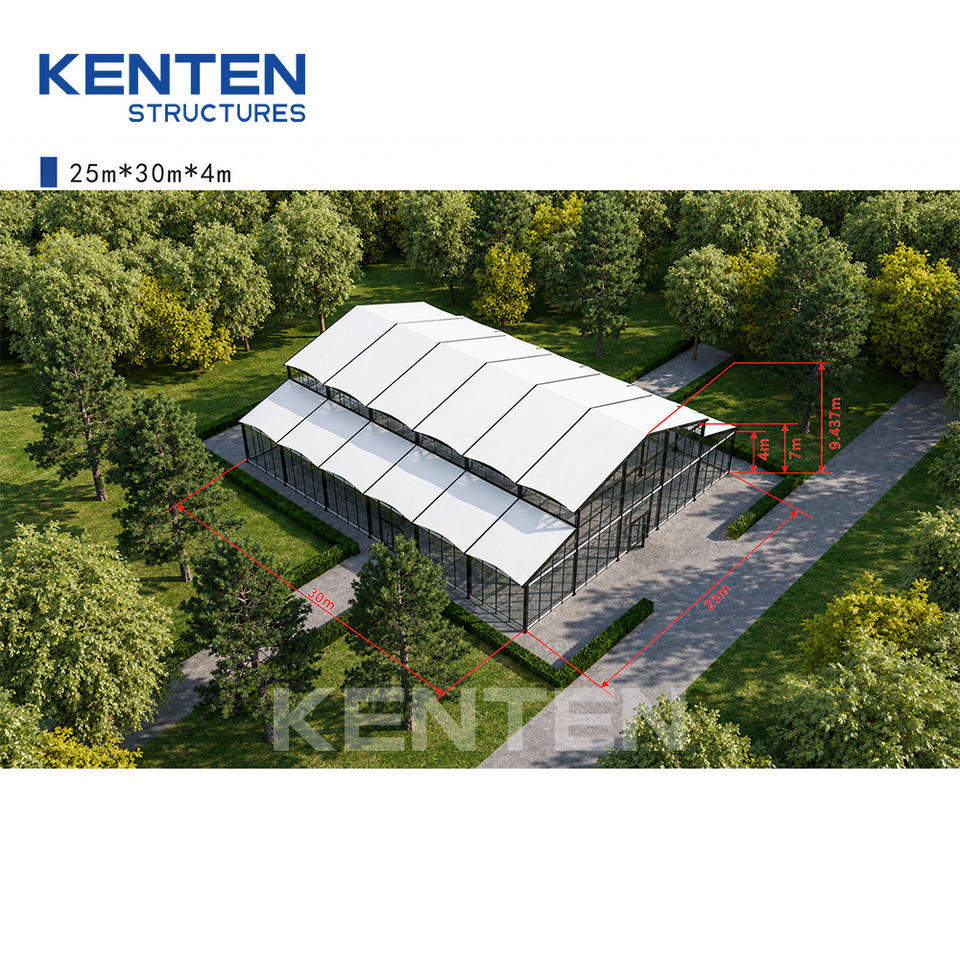
White Roof and Glass Wall Combination
The combination of a white membrane roof and glass walls is designed for projects requiring both weather enclosure and an open architectural appearance.
The white roof provides a clean, neutral exterior suitable for weddings, hospitality spaces, and corporate events. The glass wall system allows natural light to enter the venue and maintains visibility toward the surrounding landscape.
This configuration is particularly suitable for event venues where visual presentation is as important as usable indoor space.
Applications
The 25m × 30m Atrium Tent can be configured for a range of commercial and event applications:
Weddings & Celebrations
- Outdoor weddings
- Wedding receptions
- Banquets
- Private celebrations
- Gala dinners
Hospitality
- Hotel events
- Resort functions
- VIP hospitality
- Corporate receptions
- Dining venues
Exhibition & Commercial Events
- Product launches
- Brand activations
- Corporate events
- Exhibition spaces
- Temporary showrooms
Specifications
| Specification | Details |
|---|---|
| Product Type | Atrium Tent |
| Size | 25m × 30m |
| Covered Area | Approx. 750 m² |
| Frame Material | Aluminum Alloy |
| Roof Material | PVC-Coated Fabric |
| Roof Color | White |
| Wall System | Glass Walls |
| Structure Type | Clear Span |
| Roof Style | Curved Atrium Roof |
| Length | Customizable |
| Installation | Modular Assembly |
| Application | Wedding, Event, Hospitality, Exhibition |