For operational managers, logistics directors, and factory owners, the “space crisis” is a common recurring nightmare. Whether it is a sudden surge in e-commerce order volume, a new production line that exceeds current floor capacity, or the expiration of a warehouse lease, the need for additional covered space is usually urgent.
The traditional response—permanent construction—is often a liability in these scenarios. Steel and concrete buildings involve lengthy permitting processes, deep foundation excavation, and months of construction time. By the time a permanent warehouse is completed, the market window may have closed or the operational need may have shifted.
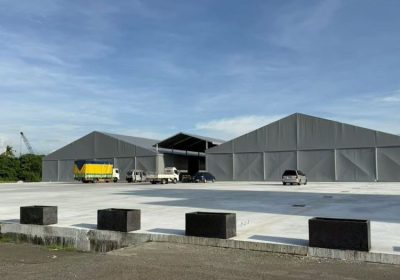
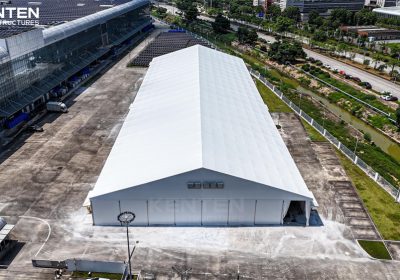
This is where the Industrial Warehouse Tent (also known as a clear-span industrial fabric building) transforms from a “temporary fix” into a strategic asset. Far from being a simple camping tent, these are engineered architectural structures designed to provide industrial-grade protection, scalability, and speed of deployment.
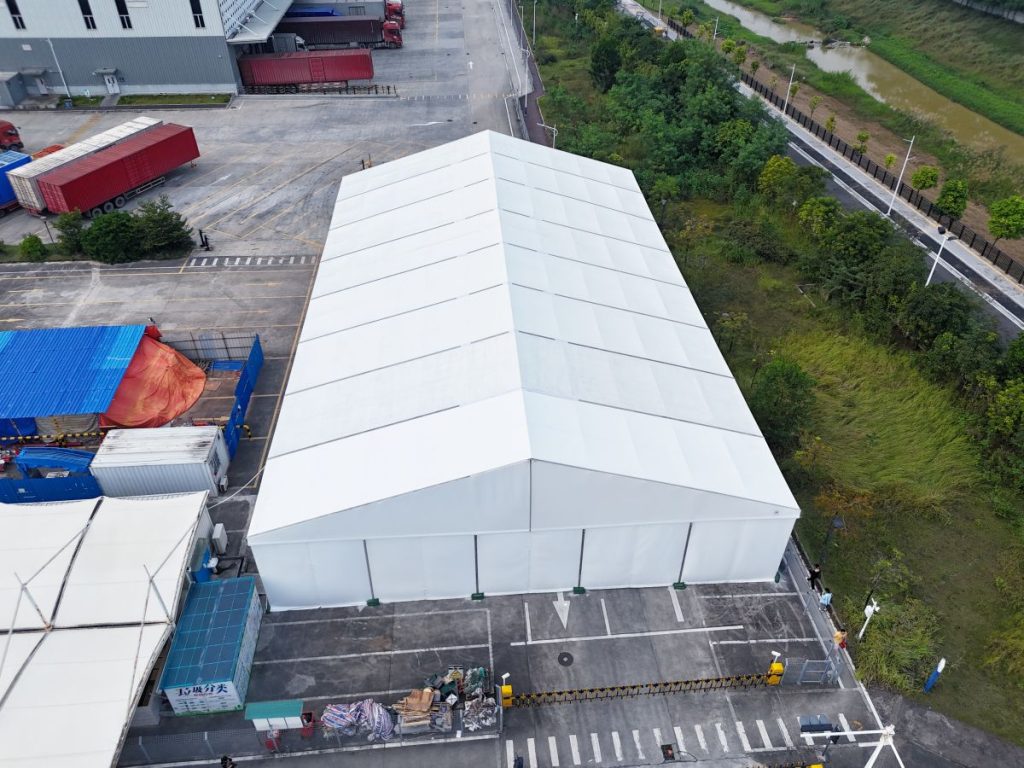
The Economics of Industrial Tents vs. Conventional Construction
When evaluating the ROI of a warehouse expansion, the comparison between fabric structures and conventional buildings usually breaks down into three key metrics: CAPEX, Lead Time, and Flexibility.
1. Capital Expenditure (CAPEX)
A professional aluminum-frame warehouse tent typically costs 40% to 70% less per square meter than a traditional pre-engineered metal building (PEMB). The savings stem from the reduced need for heavy foundations, the elimination of masonry work, and the streamlined nature of modular aluminum assembly. For a business, this means the ability to double storage capacity without taking on massive debt or long-term financing.
2. Deployment Speed (Lead Time)
Conventional construction is a linear process: design → permit → foundation → framing → cladding. A warehouse tent collapses this timeline. Because the frames are pre-fabricated in a factory (such as KENTEN’s 80,000 m² facility) and the “cladding” is a single-piece high-tenacity PVC membrane, a 50m x 100m structure can be operational in a fraction of the time it takes to pour a concrete slab.
3. Asset Flexibility and Relocatability
A concrete building is a permanent fixture of the land. A structure tent is a mobile asset. If your logistics hub moves or your production site shifts, the tent can be dismantled and relocated. This reduces the risk of “stranded assets” and allows companies to scale their footprint up or down in response to real-time market demand.
Technical Anatomy of a Professional Industrial Tent
To a layman, it looks like a large tent. To an engineer, it is a precision-calculated load-bearing system. A professional-grade industrial tent consists of four critical components:
The Frame: High-Strength Aluminum Alloy
The “skeleton” of the structure is typically made from extruded high-strength aluminum alloy (such as 6061-T6). Aluminum is chosen over steel for industrial tents because it offers a superior strength-to-weight ratio and natural corrosion resistance.
- Powder Coating: Professional frames are powder-coated to prevent oxidation and withstand harsh industrial environments.
- Clear-Span Design: The “clear-span” refers to the fact that there are no internal support pillars. This provides 100% unobstructed floor space, allowing for the use of high-reach forklifts, large machinery, and optimized racking systems.
The Membrane: Industrial PVC-Coated Polyester
The “skin” of the building is not simple fabric; it is a technical textile. Standard industrial roofs are made from 850g/m² PVC-coated polyester.
- UV Resistance: Essential for longevity; without UV stabilizers, fabric would degrade in 2-3 years.
- Flame Retardancy: Compliance with NFPA 701 or EN 13501-1 is mandatory for insurance and safety audits.
- Waterproofing: Heat-welded seams ensure the interior remains dry even during tropical downpours.
- Insulation Options: For temperature-sensitive storage, double-layer insulated membranes can be used to reduce heat transfer.
The Anchoring System: Stability in All Terrains
A warehouse tent is only as strong as its connection to the ground. Depending on the surface, different anchoring strategies are used:
- Concrete Slabs: Expansion bolts and heavy-duty steel plates.
- Asphalt/Pavement: Chemical anchors or heavy concrete ballast weights.
- Soft Ground/Dirt: Steel stakes or screw anchors driven deep into the soil. The anchoring system is designed to counteract the “uplift” force created by wind, ensuring the structure remains grounded during storms.
The Enclosure: Hard-Wall and Access Options
While the roof is fabric, the walls can be customized to match the security and thermal needs of the business:
- PVC Side Walls: Maximum flexibility and lowest cost.
- Sandwich Panels: Insulated hard walls for climate-controlled environments or high-security storage.
- Glass Walls: Used for showrooms or high-end industrial offices.
- Industrial Doors: Integration of roller shutters, sliding doors, or oversized aircraft hangar doors for vehicle access.
Strategic Applications Across Industries
1. Logistics and E-commerce Fulfillment
With the “Amazon effect” driving seasonal demand spikes, logistics firms use warehouse tents as overflow capacity. During Q4 peak seasons, a company can deploy 5,000 m² of additional sorting and storage space in weeks, then dismantle it or repurpose it for the following year.
2. Manufacturing and Heavy Industry
Industrial tents are increasingly used as production annexes. When a factory needs to add a new assembly line but cannot stop production to renovate the main building, a clear-span tent is erected adjacent to the plant. This creates a clean, covered environment for machinery and workers without interrupting existing workflows.
3. Aviation and Specialized Maintenance
Aircraft Hangars require massive clear spans and high eave heights. Fabric structures are the gold standard for temporary hangars because they can be built to widths exceeding 50 meters, providing ample room for wing-spans and maintenance equipment without the astronomical cost of a permanent steel hangar.
4. Military and Emergency Response
In field deployments, speed and durability are the only metrics that matter. Military-grade tents provide secure command centers, field hospitals, and equipment depots that can be deployed in remote areas and withstand extreme weather conditions.
5. Multi-Story Industrial Facilities
For urban sites where land is expensive, Double or Triple Decker Industrial Tents are deployed. These structures feature integrated mezzanine floors, allowing a company to triple its usable square footage on the same ground footprint—ideal for combined storage (ground) and office/management (upper floors).
Evaluating a Manufacturer: The B2B Procurement Checklist
When sourcing a warehouse tent, the lowest price is often the highest risk. A structural failure in a warehouse containing millions of dollars in inventory is a catastrophic business loss. B2B buyers should evaluate suppliers based on the following:
1. Manufacturing Scale and Integration Does the supplier outsource the frame and fabric, or do they own the factory? A manufacturer like KENTEN, with an 80,000 m² facility, controls the entire quality chain from extrusion to welding. This reduces lead times and ensures that the fabric is perfectly matched to the frame.
2. Engineering Documentation A reputable supplier does not just sell a “product”; they provide an engineered solution. Demand the following:
- Wind Load Ratings: At what wind speed does the structure become unsafe?
- Snow Load Calculations: Can the roof handle the weight of local winter precipitation?
- Structural Drawings: Detailed blueprints for installation and permit applications.
3. Certification and Compliance Look for the “Big Three” ISO certifications:
- ISO 9001: Ensures consistent quality management.
- ISO 14001: Confirms environmental responsibility in production.
- ISO 45001: Guarantees occupational health and safety standards. If a manufacturer lacks these, they are likely a trading company or a small-scale workshop, which increases the risk of quality variance.
Summary: When to Choose a Warehouse Tent
| Choose a Conventional Building if… | Choose a Warehouse Tent if… |
|---|---|
| You have a 10+ year fixed site lease | You need space in < 30 days |
| You require heavy overhead crane systems | You need to minimize upfront CAPEX |
| The building is the primary company HQ | You need relocatable or scalable space |
| You have an unlimited construction budget | You need a clear-span, pillar-less interior |
Get a Professional Engineering Proposal
Expanding your industrial capacity doesn’t have to be a slow, expensive process. Whether you need a simple storage annex or a complex multi-story industrial facility, the key is to start with accurate engineering data.
To get an accurate quote, please provide:
- Desired Dimensions (Width × Length × Eave Height)
- Intended Use (Storage, Production, Hangar, etc.)
- Installation Site (City/Country for wind/snow load calculations)
- Wall Preferences (PVC, Hard-wall, or Glass)
Contact KENTEN for a free industrial structural proposal → contact kenten