Key takeaways
A temporary sports facility is a demountable, engineered structure that provides indoor playing space for a defined period without permanent construction. KENTEN’s modular sports structures use aluminium clear-span frames with widths up to 90 m, side-wall clear heights up to 15 m and a 5 m bay module, which lets courts be laid out without internal columns. They are specified for training halls, multi-court centres, tournament support spaces and community recreation. Whether one makes sense depends on the sport’s dimensional standard, local wind and snow loads, and the intended service life. Floor area alone does not decide it.
What is a temporary sports facility?
A temporary sports facility is a demountable, engineered building that houses sporting activity for a defined period and can later be extended, dismantled or moved to another site. It differs from an event marquee in one respect: the structure is designed around a sport’s playing envelope, which includes clear height, run-off zones, lighting positions and floor performance.
“Temporary” describes the legal and operational status, not the build quality. KENTEN’s sports structures are engineered for up to 20 years of service and are used for both short tournament programmes and semi-permanent year-round venues. Some operators keep them in one place for a decade. Others redeploy the same frame across several sites.
The useful question is not how long the structure lasts. It is how long your demand will stay in one place.
Why are clubs choosing modular halls now?
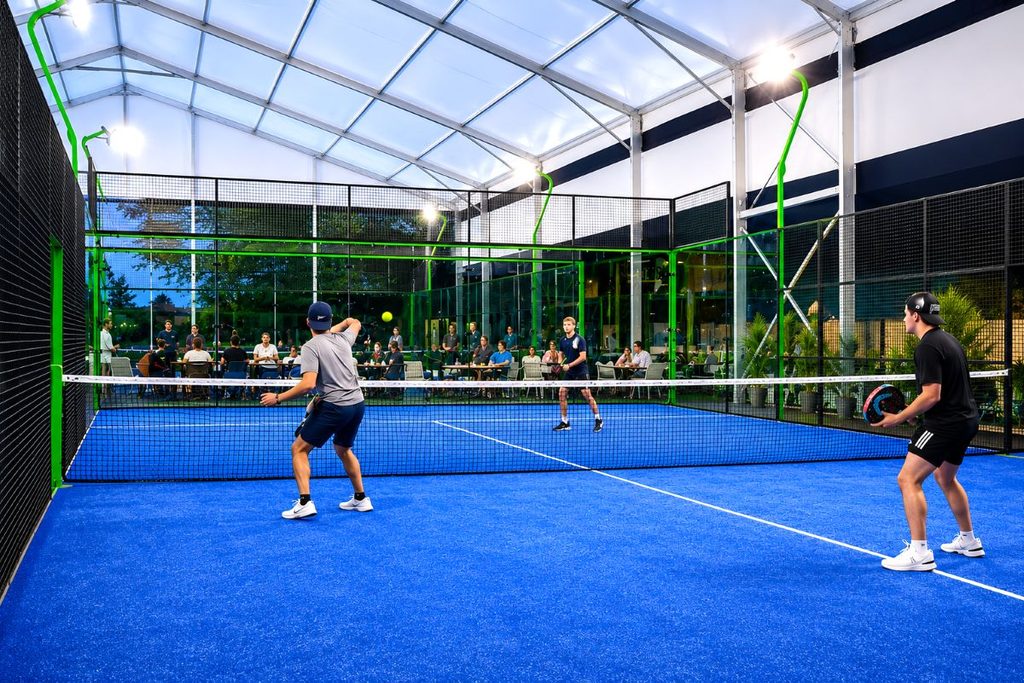
Four pressures come up repeatedly in sports facility projects: participation growing faster than a building programme, outdoor courts losing days to weather, a tournament that needs extra space for three weeks, and a lease that ends before a permanent hall would have paid for itself.
Permanent construction answers all four badly. A club that adds two padel courts after a membership spike has to commit capital and land before it knows whether the demand holds. A municipality running a winter youth programme cannot wait out a full construction cycle. Tournament organisers need warm-up halls, athlete preparation areas and equipment storage that disappear once the event closes.
A modular hall lets capacity arrive in phases. Start with the courts you can fill now, add bays when the timetable fills up, and keep the option to move the asset if the site changes. That is a procurement decision as much as a construction one.
It is not the right answer everywhere. A venue with stable, decades-long demand and permanently integrated building services will usually be better served by a conventional hall.
How much space does each sport actually need?
Court dimensions set the structural grid, and the finished clear height usually sets the eave height. The table below combines commonly published federation dimensions with supplier reference values. For sanctioned competition, confirm each figure against the current edition of the relevant rules.
| Sport | Playing area | Run-off / free zone | Typical total envelope | Minimum clear height |
| Basketball (FIBA) | 28 × 15 m | 2 m on all sides | 32 × 19 m | 7 m |
| Badminton (BWF, doubles) | 13.4 × 6.1 m | 2 m to walls, 2 m between courts | approx. 17.4 × 10.1 m per court | 7.6 m club / 9 m international / 12 m BWF major events |
| Volleyball (FIVB) | 18 × 9 m | 3 m club, 5 m sides + 8 m ends for world events | 24 × 15 m club / 34 × 19 m world | 7 m club / 12.5 m world |
| Futsal (FIFA) | 38–42 × 18–25 m | varies with competition | site-specific | set by competition rules |
| Padel | 20 × 10 m | enclosed court | site-specific | set by lob clearance; 8–10 m is common in supplier specifications |
| Pickleball | 13.41 × 6.10 m | site-specific | site-specific | lower than badminton |
| Indoor tennis | 36.57 × 18.29 m | 6.4 m behind baseline, 3.7 m sides | site-specific | high-ball clearance required |
One detail causes more failed projects than any other. Clear height is measured to the lowest obstruction, not to the roof skin. A luminaire, purlin, scoreboard or cable tray hanging 400 mm below the frame turns a nominal 9 m badminton hall into an 8.6 m one, which rules out sanctioned play. Lighting layout therefore has to be resolved in the structural brief, not after the frame is ordered. Design to about 9.5 m finished height if badminton is on the programme.
The same logic works in reverse for multi-court layouts. Four badminton courts tile into roughly the footprint of one FIBA basketball court, so a hall dimensioned for four courts usually has enough floor for a full basketball court as well. Choose the anchor sport first. Everything else follows from it.
What makes a clear-span structure different from an event tent?
A clear-span structure carries its roof load through an aluminium frame at the perimeter, leaving the specified span free of intermediate columns. For sport, that is the whole point: a column inside a 32 × 19 m basketball envelope is a safety hazard, and a column between two badminton courts breaks the run-off rules.
KENTEN publishes the following parameters for its sports structures range, which includes A-Structure Tents alongside Arcum, Polygon, Igloo, TFS, Pyramid and Truss systems:
| Parameter | Published specification |
| Maximum clear-span width | up to 90 m |
| Standard span options | 20 / 25 / 30 / 40 / 50 m |
| Side-wall clear height | up to 15 m (4 m or 6 m on standard spans) |
| Length | unlimited, extended in 5 m bays |
| Frame | high-strength aluminium alloy |
| Enclosure options | PVC membrane, glass facade, sandwich panels, insulated double-layer PVC roof |
| Integrated systems | suspended lighting, A/V, scoreboards, HVAC, grandstands, back-of-house service areas |
| Design life | up to 20 years |
Source: KENTEN Structures, Sports Solutions.
Treat 90 m as a ceiling for the range, not a default. A specific A-Structure configuration is quoted against the project’s own wind, snow, seismic and anchoring case, and KENTEN’s A-Structure product page lists a 10–60 m span for that line. Ask for the model-specific drawing and load calculation before you fix the court layout. Multi-court projects commonly start at 36 m wide.
The enclosure is the second decision. PVC membrane keeps weight and cost down for seasonal use. Glass facades and sandwich panels add insulation and a more permanent feel. Insulated double-layer PVC roofs reduce condensation, which matters wherever a warm, occupied hall sits in a cold climate. HVAC, ventilation and suspended lighting all hang from the frame, so their loads belong in the structural calculation from day one. Full span and load rating methodology is documented separately.
How do you match the structure to the sport?
Match the structure to the tightest dimensional requirement on the programme, then check the rest of the sports against that envelope. A hall built for 9.5 m finished badminton height will host basketball and volleyball comfortably. A hall built only to 7 m basketball height will never host a sanctioned badminton event.
Basketball, volleyball and indoor court sports
A single FIBA court needs a 32 × 19 m envelope and 7 m to the lowest obstruction. Two courts side by side push the width past 36 m before circulation and spectator space. This is where column-free span earns its cost: backboards, folded hoops, scoreboards and high-bay luminaires all compete for overhead space, and no interior post should be in the run-off zone.
Badminton, pickleball and padel
Badminton is the height-critical sport. A 9 m clear height with 2 m between adjacent courts lets four to six courts share one floor plate, which is why badminton is often used as the anchor sport in school and community halls. Pickleball needs a much smaller footprint and can share the same enclosure. Padel courts are enclosed and need generous overhead clearance for lobs; KENTEN has delivered 26 × 50 × 7 m curved structures for padel projects.
Indoor football and multi-purpose halls
Futsal’s 38–42 × 18–25 m playing area is the most likely to strain a tight hall. If full-size futsal is a priority, dimension around it explicitly rather than hoping a badminton-sized hall will stretch. Multi-purpose layouts work best when reception, equipment storage, changing rooms and staff areas are planned as zones within the same envelope, with circulation kept outside the playing run-offs. Line markings for four sports on one floor get visually chaotic, so decide which sport owns the floor at each timeslot.
Competition and tournament support
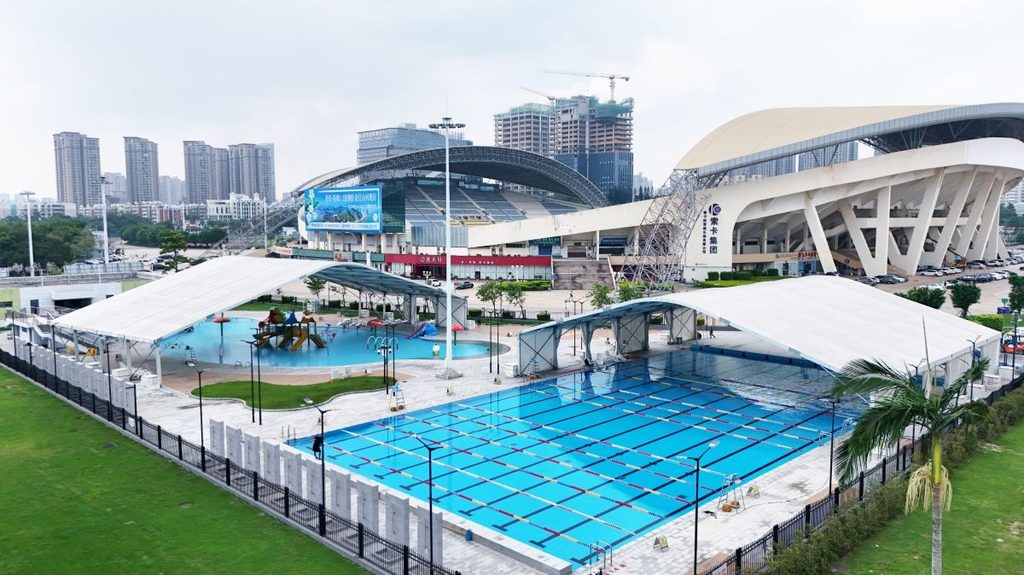
Tournaments rarely need one more show court. They need warm-up halls, athlete preparation areas, technical workspaces, equipment storage and back-of-house service zones, all within a short construction window. KENTEN has supplied temporary venue structures for the 19th Hangzhou Asian Games and for Formula 1 events in Miami and Montreal. Grandstand systems and loft structures can be attached to the primary frame, subject to the same load verification.
Temporary vs permanent: how do they compare?
Modular and permanent halls are not substitutes across every scenario. They fail at different things.
| Criterion | Permanent sports hall | KENTEN modular sports structure |
| Programme | building programme measured in months to years | installation in days or weeks, per KENTEN |
| Internal columns | engineered out at higher cost | none within the specified clear span |
| Clear height | set by the building design | up to 15 m side-wall clear height |
| Climate control | full integrated building services | HVAC, insulation, glass or sandwich panels integrated |
| Expansion | new construction project | add 5 m bays to the length |
| Relocation | not practical | dismantle and redeploy suitable components |
| Asset life | decades | up to 20 years for the structure; fabric is a replaceable wear item |
| Compliance route | permanent building code | temporary-structure and building codes, project and jurisdiction dependent |
| Best fit | stable, long-horizon demand | phased, seasonal, event-driven or uncertain demand |
The honest disadvantage sits in the last two rows. A semi-permanent structure still needs consent, anchoring, fire and occupancy approvals, and the fabric roof does not last as long as the aluminium frame. Buyers who compare only the initial price per square metre get a misleading answer.
What should the engineering brief include?
Six items need to be fixed before a span is selected. Leave any of them open and the drawing will change later, usually at a cost.
- The playing envelope. Court count, federation standard, run-off zones and finished clear height to the lowest obstruction.
- Lighting. Uniform illuminance, glare control, and the depth that luminaires hang below the frame. Anti-glare positioning matters more for badminton and tennis than raw lux.
- Internal environment. Temperature, humidity, condensation and air movement. Mechanical ventilation must not create court-level draughts that move a shuttlecock. Wooden sports floors move with humidity, so climate control protects the floor as much as the players.
- Loads and ground. Wind, snow, seismic where applicable, anchoring method, ground bearing and foundation requirements, each calculated for the site rather than quoted from a catalogue maximum.
- Compliance framework. In Europe, EN 13782:2015 covers the safety of temporarily installed tents above 50 m² of covered ground area, and EN 1090-3 governs the execution of aluminium structures underpinning CE marking. Fabric flame retardancy is commonly verified to DIN 4102 B1 in Germany or NFPA 701 in the United States. KENTEN also lists IBC 2024, CBC 2025, ASCE 7-22 and GB 50429 among its production and certification references. Confirm which national adoption and edition the local authority accepts.
- Operation. Fire egress, occupancy limits, inspection schedule, maintenance access and the intended dismantling or redeployment plan.
Structural calculations, anchoring details and site-specific assessments should be issued for the actual project. A published wind rating states the conditions it assumes; request the load basis in writing.
Can you expand or relocate the hall later?
Yes, within the limits of the original structural design. Because length is built from repeatable 5 m bays, a hall can grow along its length without redesigning the roof. Components can also be dismantled, transported and reinstalled on another site when a lease ends or a programme moves.
That flexibility has a price, and it belongs in the business case. Price the whole cycle: procurement, transport, foundations, installation, maintenance, enclosure replacement, dismantling, storage and redeployment. PVC fabric has a shorter service life than the aluminium frame and should be carried in the model as a scheduled replacement rather than assumed to last as long as the structure. KENTEN’s published material guidance rates the aluminium frame at 20+ years and PVC fabric at roughly 8–15 years, depending on conditions.
For an operator running venues across multiple sites, this is where the economics turn. One frame can serve more than one location over its life. For a single-site club with permanent demand, that option has little value and a conventional hall may win on whole-life cost.
Frequently asked questions
What is a temporary sports facility?
A temporary sports facility is a demountable, engineered structure that provides indoor playing space for a defined period and can be extended, dismantled or relocated. KENTEN configures these for training halls, multi-court centres, competition support spaces and community recreation, in temporary or semi-permanent operation.
Can a KENTEN A-Structure Tent be used as an indoor sports hall?
Yes, for selected indoor sports including basketball training, volleyball, badminton, padel and football practice. The project brief has to resolve court dimensions, finished clear height, sports flooring, lighting, enclosure and environmental control. A 7 m clear height suits FIBA basketball; badminton for international play needs 9 m to the lowest obstruction.
What clear span do I need for a multi-court sports hall?
Multi-court structures commonly start at 36 m wide. Two FIBA basketball courts side by side need more than that once run-off and circulation are added, while four badminton courts fit inside roughly 30 × 20 m of internal floor. KENTEN’s sports structures range from 20 / 25 / 30 / 40 / 50 m standard spans up to a published 90 m maximum, with length extended in 5 m bays.
How much ceiling height does a badminton hall need?
BWF guidance sets 9 m clear height for international events and 12 m for major championships, while club and academy play typically works at 7.6 m. Height is measured to the lowest obstruction. Specify about 9.5 m finished height to absorb luminaires, scoreboards and ducting.
Can a modular sports hall be climate controlled?
Yes. Insulated sandwich panels, glass facades, double-layer insulated PVC roofs, ventilation and full HVAC can be integrated. Condensation control and court-level air movement need to be designed together, since draughts affect shuttlecock sports and humidity damages timber sports floors.
Can the facility be expanded or moved later?
Length can be extended in 5 m bays, and suitable components can be dismantled and redeployed. Any expansion has to be checked against the original structural design, foundations, connections, anchoring and site conditions.
Is a modular structure suitable for long-term use?
KENTEN rates its sports structures for up to 20 years, depending on configuration, materials, climate, maintenance and local regulatory approval. The aluminium frame outlasts the PVC fabric, which is treated as a replaceable wear item.
Which standards apply to a temporary sports structure?
In Europe, EN 13782:2015 covers temporary tents above 50 m² and EN 1090-3 covers aluminium structure execution. Fabric flame retardancy is commonly tested to DIN 4102 B1 or NFPA 701. North American projects reference IBC 2024, CBC 2025 and ASCE 7-22; Chinese projects reference GB 50429. Local permitting and occupancy approval always sit on top of these.
Next step
If you have a site and a sport in mind, the useful starting point is a dimensional brief: court count, playing standard, required finished clear height, local wind and snow data, enclosure preference and intended service life. KENTEN’s engineering team works from those inputs to a model-specific drawing and load calculation.