Description
An Architectural Atrium Structure for Premium Event Venues
The KENTEN 25m × 40m Atrium Tent brings together modular structural engineering and architectural event design.
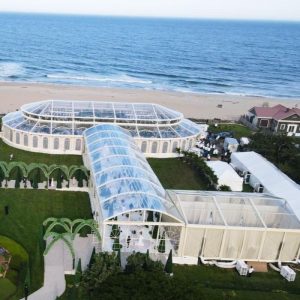
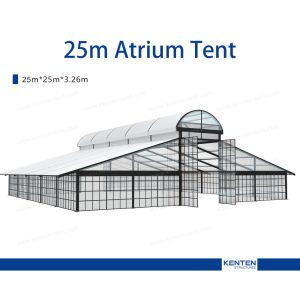
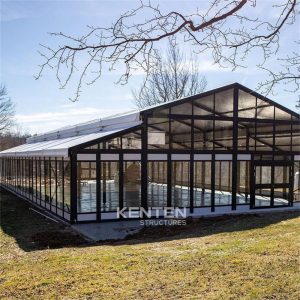
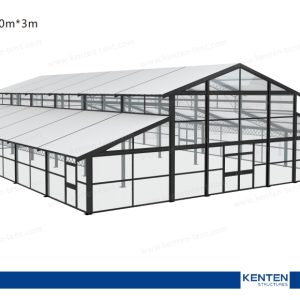
Unlike conventional event tents with a simple pitched roof, this configuration features a distinctive raised central roof section combined with an extended lower roof structure. The layered roof profile creates additional visual depth and gives the venue an appearance closer to a modern banquet pavilion.
With a footprint of approximately 1,000 m², the structure provides a spacious environment for wedding receptions, formal banquets, hospitality functions, corporate events, and private celebrations.
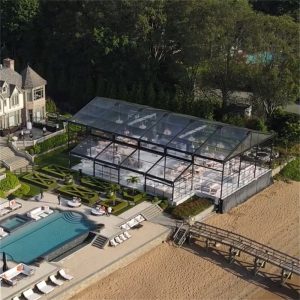
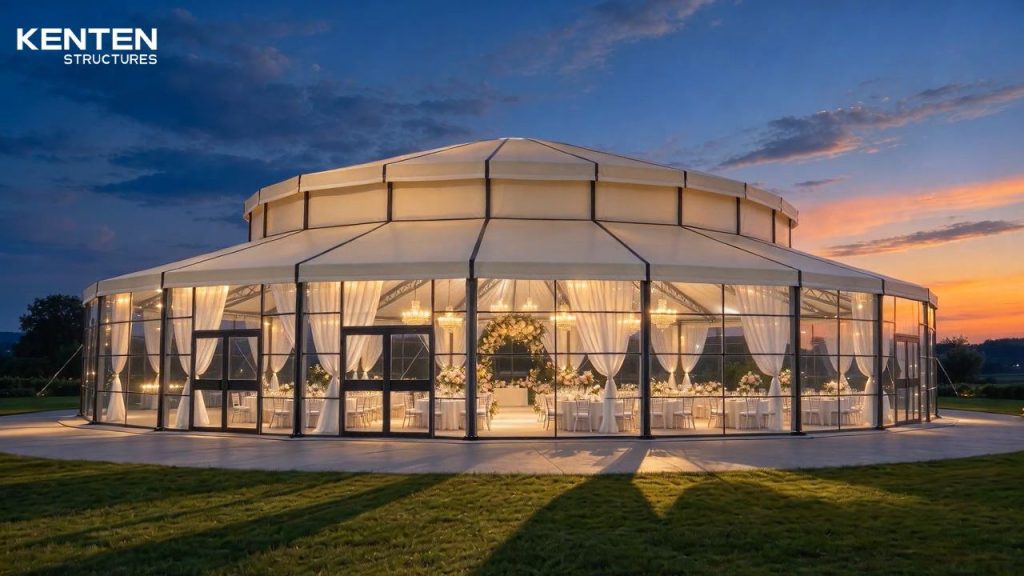
The transparent wall configuration allows guests to enjoy the surrounding outdoor scenery while remaining inside a covered event space. Its open interior can accommodate dining tables, reception areas, stages, dance floors, and other event facilities.
Designed for professional commercial applications, the modular system allows dimensions, materials, entrance arrangements, and optional equipment to be tailored to individual projects.
Product Features
- 25m width × 40m length
- Approximately 1,000 m² covered area
- Distinctive raised central roof design
- Multi-level architectural roof profile
- Aluminum alloy structural frame
- Transparent wall configuration
- White PVC membrane roof
- Open interior for flexible event layouts
- Modular structural components
- Custom entrance and door arrangements
- Optional glass wall systems
- Project-specific dimensions and accessories
Technical Specifications
| Specification | Details |
|---|---|
| Product Type | Atrium Tent |
| Size | 25m × 40m |
| Covered Area | Approx. 1,000 m² |
| Structure Material | Aluminum Alloy |
| Roof Design | Raised Central Roof / Multi-Level Roof |
| Roof Material | PVC-Coated Fabric |
| Roof Color | White / Custom Colors |
| Wall Options | Transparent PVC / Glass / Solid Wall |
| Frame Finish | Customizable |
| Interior | Open / Clear-Span Layout |
| Installation | Modular Assembly |
| Application | Wedding, Banquet, Hospitality, Exhibition |
| Customization | Available |
Final roof geometry, eave height, ridge height, structural dimensions, anchoring system, and loading specifications are confirmed according to project requirements and engineering calculations.
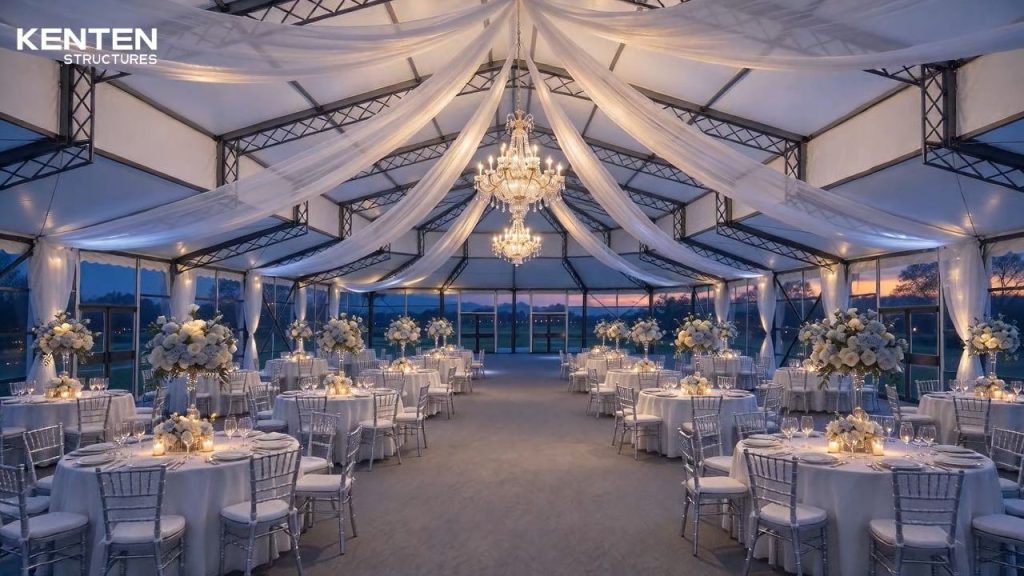
Distinctive Multi-Level Roof Design
One of the defining characteristics of this Atrium Tent is its raised central roof section.
The elevated roof profile creates a differentiated interior ceiling structure and gives the building a more architectural appearance than a conventional single-level event tent.
The white PVC roof provides a clean exterior finish and a neutral interior ceiling, making it suitable for different wedding decoration themes, chandeliers, ceiling lighting, and banquet arrangements.
This roof configuration is particularly suitable for projects where the visual presentation of the venue is an important part of the overall design.
Transparent Wall System
The transparent wall configuration creates an open atmosphere while providing an enclosed event environment.
Large transparent panels allow natural light into the interior and maintain visibility toward gardens, lawns, resort landscapes, and outdoor hospitality areas.
For different project requirements, the enclosure can be configured with:
- Full or partial glass wall systems
- Transparent PVC panels
- Sliding glass doors
- Aluminum-framed entrance systems
- Solid PVC wall panels
- Mixed transparent and solid wall configurations
Large Interior Space for Multiple Applications
The 25m × 40m configuration provides approximately 1,000 m² of covered space, allowing operators to organize different functional areas within one venue.
Typical interior arrangements include:
- Wedding ceremony and reception areas
- Banquet dining layouts
- Guest reception and lounge areas
- Dance floors and performance stages
- VIP hospitality spaces
- Catering and beverage service areas
- Exhibition and presentation areas
- Corporate meeting and event spaces
The open interior provides flexibility when planning tables, furniture, decorative installations, and event equipment.
Applications
Weddings & Banquets
- Luxury outdoor weddings
- Wedding receptions
- Large banquet dinners
- Gala events
- Private celebrations
Hotels & Resorts
- Resort banquet facilities
- Outdoor dining venues
- Hotel reception spaces
- VIP hospitality areas
- Corporate functions
Commercial & Corporate Events
- Product launches
- Brand presentations
- Corporate receptions
- Exhibition spaces
- Special events and celebrations
Optional Accessories & Customization
KENTEN offers project-specific configurations to accommodate different venue designs and operational requirements.
Available options include:
- Glass wall systems
- Transparent PVC walls
- Glass entrance doors
- Sliding door systems
- Wooden flooring
- Cassette flooring
- LED lighting
- Chandeliers
- Ceiling liners
- Decorative curtains
- Air conditioning systems
- Heating and ventilation
- Rain gutter systems
- Event furniture
- Custom branding and signage
Dimensions, frame colors, roof materials, and interior configurations can be discussed according to individual project requirements.
Why Choose KENTEN Atrium Tent?
Architectural Appearance
The raised central roof and extended lower roof create a distinctive silhouette suitable for premium wedding and hospitality venues.
Aluminum Alloy Construction
The modular aluminum frame combines structural strength, relatively low weight, and corrosion resistance. It is designed to support transportation, assembly, dismantling, and potential reuse according to project specifications.
Flexible Venue Planning
The large interior can accommodate different event formats, from formal wedding receptions to commercial exhibitions and corporate functions.
Customizable Enclosure
Transparent walls, glass systems, solid panels, and different entrance arrangements can be selected to suit the intended application.
Project-Based Solutions
KENTEN works with commercial buyers, event contractors, wedding venue operators, and hospitality developers to configure structures according to their site and operational requirements.
Frequently Asked Questions
Q1: What is the size of this Atrium Tent?
The featured configuration measures 25m wide and 40m long, providing approximately 1,000 m² of covered space.
Q2: What makes this roof design different from a conventional event tent?
It features a raised central roof section combined with an extended lower roof, creating a layered architectural profile.
Q3: Can the transparent walls be replaced with glass walls?
Yes. Glass wall systems can be selected as an optional configuration, subject to the project design.
Q4: Can the structure be customized for a hotel or wedding venue?
Yes. Dimensions, roof materials, wall systems, entrances, flooring, lighting, and interior accessories can be customized.
Q5: Can the structure be dismantled and reused?
The modular system is designed to support assembly and dismantling. Reuse depends on the structural design, component condition, maintenance, and installation requirements.
Q6: Does KENTEN offer rental services?
No. KENTEN provides product sales and customized structure solutions. Rental services are not offered.
Request a Project Quote
Planning a new wedding venue, resort banquet hall, or premium outdoor event space?
Contact KENTEN to discuss your project dimensions, preferred roof design, enclosure materials, entrance configuration, and optional accessories.
Our team can provide a customized product proposal based on your site conditions and intended application.
KENTEN Structures – Customized Aluminum Structure Solutions.