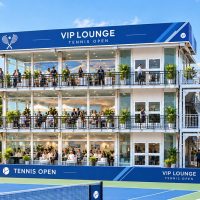
Description
A Customizable Three-Level Structure for Premium Event Spaces
The KENTEN Triple Decker Tent is developed for event organizers, contractors, venue operators, and project developers who need multi-level temporary facilities for large sporting and commercial events.
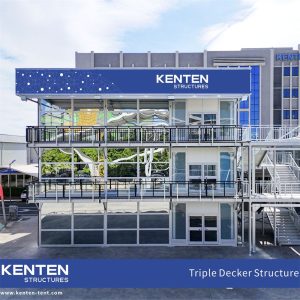
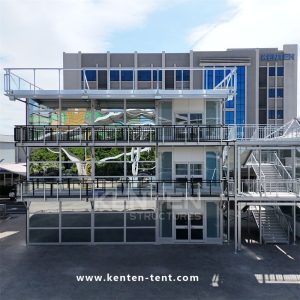
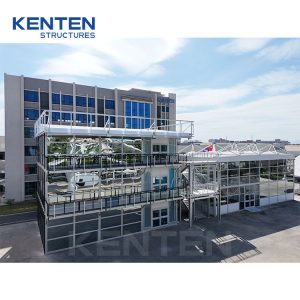
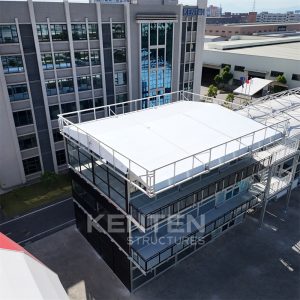
As shown in the tennis tournament configuration, the structure combines three levels of enclosed hospitality space with external balconies, glass façades, access staircases, and customized event branding. Each floor can serve a different function, such as VIP lounges, dining areas, meeting rooms, sponsor hospitality, or spectator facilities.
The modular aluminum frame supports project-specific configurations, allowing the building layout and exterior design to be tailored to the venue, available footprint, and intended use.
Product Features
-
Three-level modular structure
-
Aluminum alloy structural frame
-
Customizable floor layouts
-
Glass wall and entrance options
-
External balconies and viewing areas
-
Integrated staircase access
-
Custom exterior graphics and branding
-
Flexible interior partitions
-
Configurable lighting and electrical systems
-
Project-specific dimensions and layouts
Customization for Different Projects
Every venue has different space limitations, access requirements, and operational needs. KENTEN Triple Decker Tent can be configured according to the requirements of each project.
| Customization Item | Available Options |
|---|---|
| Overall Dimensions | Customized according to project requirements |
| Number of Levels | Three-level configuration shown; project-specific design available |
| Structural Frame | Aluminum alloy modular system |
| Exterior Walls | Glass, panel systems, or other specified wall solutions |
| Doors & Access | Customized entrances and staircase arrangements |
| Balconies | Layout and dimensions configured to the design |
| Interior Layout | VIP lounges, dining areas, offices, meeting rooms |
| Branding | Custom logos, event graphics, and exterior signage |
| Lighting | Interior and exterior lighting options |
| Interior Finishes | Flooring, partitions, furniture, and decorative finishes |
Final configurations depend on structural engineering, site conditions, access requirements, and applicable local regulations.
Applications
Sports Events & Tournament Hospitality
Designed for temporary or project-specific hospitality facilities at tennis tournaments, motorsport events, racing competitions, and other major sporting occasions.
VIP Lounges & Viewing Areas
The multi-level layout can accommodate private hospitality spaces, sponsor lounges, guest reception areas, and elevated viewing terraces, subject to the approved design.
Exhibitions & Commercial Events
Suitable for exhibition organizers and contractors requiring multi-level presentation spaces, meeting areas, brand showcases, and hospitality facilities.
Corporate & Premium Events
Individual floors can be configured for meetings, dining, reception, networking, and executive hospitality.
Specifications
| Specification | Details |
|---|---|
| Product Type | Triple Decker Tent |
| Structure Type | Three-Level Modular Structure |
| Frame Material | Aluminum Alloy |
| Wall Options | Glass / Panel Systems |
| Access System | Staircases and Custom Entrances |
| Balcony Configuration | Customizable |
| Interior Layout | Project-Specific |
| Branding | Custom Printing and Signage |
| Dimensions | Customized |
| Application | Sports Events, VIP Hospitality, Exhibitions |
| Installation | According to Project Design |
Structural dimensions, floor loading capacity, wind resistance, stairways, guardrails, evacuation routes, and anchoring systems must be confirmed through project-specific engineering before manufacture and installation.
Why Choose KENTEN Triple Decker Tent?
More usable space within a defined footprint
The multi-level arrangement allows different hospitality and operational functions to be organized vertically, which can be valuable at busy event venues.
Flexible project customization
Dimensions, entrances, façades, balconies, interior layouts, and branding can be specified according to the requirements of the organizer or contractor.
Modular aluminum construction
The modular frame provides a structured approach to project planning, component assembly, and installation.
Designed for professional event applications
The structure can be adapted for tournament hospitality, sponsor presentations, executive lounges, exhibitions, and other commercial event requirements.