Description
A Two-Level Structure for Commercial Retail & Brand Experiences
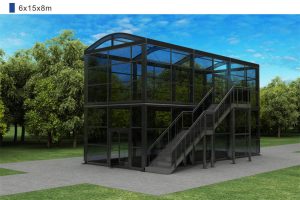
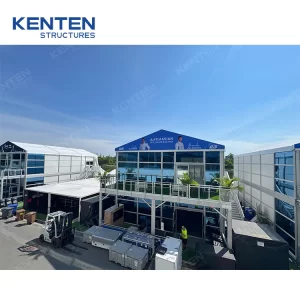




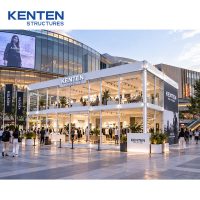
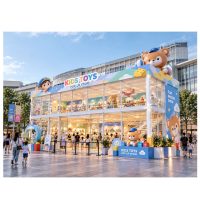
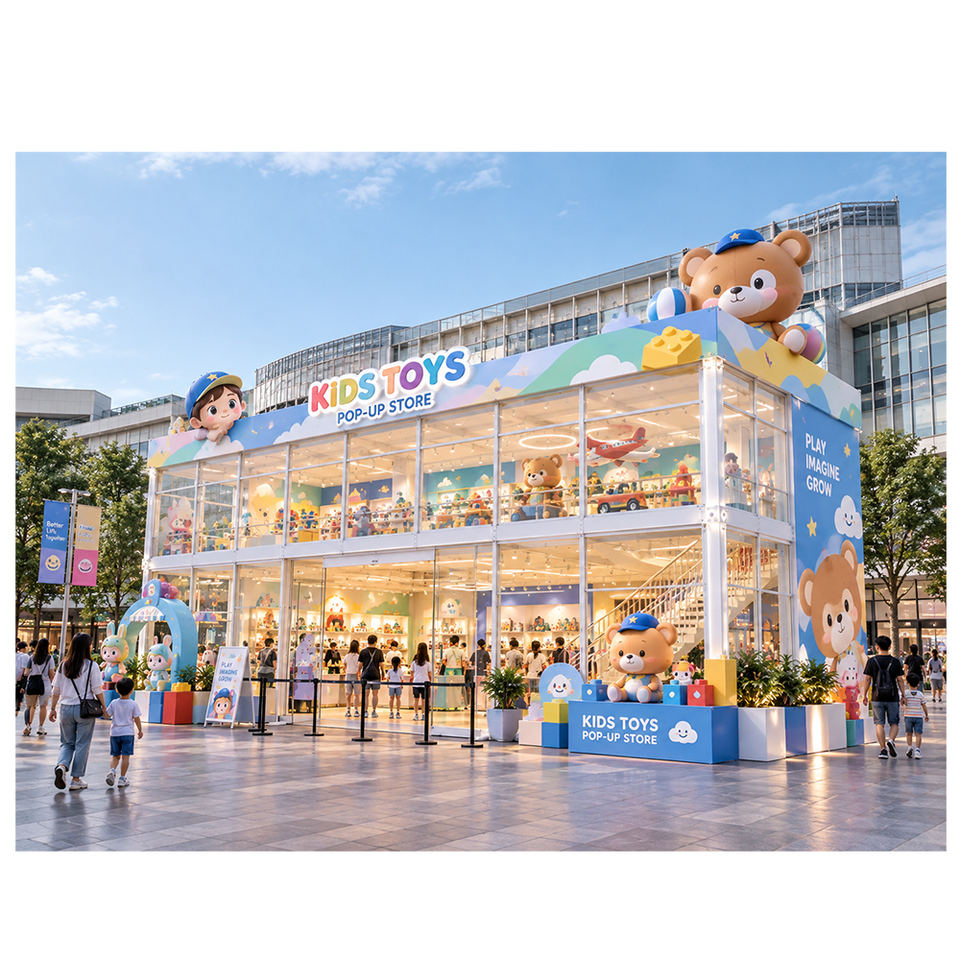
The KENTEN Double Decker Tent provides a flexible solution for businesses that need a distinctive temporary retail or exhibition space. As shown in the product image, the structure combines two levels of interior space with extensive glass façades and customized exterior branding.
The ground floor can be arranged for product displays, customer reception, sales counters, and retail operations. The upper level provides additional space for product showcases, interactive displays, VIP reception, meetings, or promotional activities.
This configuration is suitable for shopping mall plazas, commercial streets, outdoor exhibitions, promotional campaigns, and trade show environments where efficient use of space and brand presentation are important.
Product Features
-
Two-level modular structure
-
Aluminum alloy structural frame
-
Customizable glass façade and entrance systems
-
Large display windows for product visibility
-
Custom exterior graphics and brand signage
-
Flexible ground-floor and upper-floor layouts
-
Configurable lighting and electrical systems
-
Modular interior partitions
-
Project-specific dimensions and configurations
-
Suitable for temporary commercial installations
Applications
Commercial Pop-Up Stores
Create temporary retail spaces for product launches, seasonal promotions, merchandise sales, and brand campaigns.
Outdoor Exhibition Pavilions
Develop branded exhibition spaces with dedicated areas for product displays, demonstrations, customer interaction, and business meetings.
Trade Shows & Brand Activations
Use the two-level layout to separate product presentation, reception, hospitality, and promotional activities.
Shopping Plazas & Commercial Events
Establish temporary retail environments in commercial squares, shopping centers, pedestrian areas, and outdoor event venues.
Product Experience Centers
Customize the interior for interactive product demonstrations, themed displays, and customer engagement activities.
Customization Options
KENTEN Double Decker Tent can be tailored to the requirements of each project.
| Customization Item | Available Options |
|---|---|
| Overall Dimensions | Customized to project requirements |
| Floor Layout | Retail, exhibition, reception, meeting areas |
| Exterior Walls | Glass, panel systems, or specified materials |
| Entrance System | Customized doors and access arrangements |
| Branding | Printed graphics, logos, and signage |
| Interior Finish | Flooring, partitions, counters, and display areas |
| Lighting | Interior and exterior lighting options |
| Display Systems | Product shelving, display fixtures, and presentation areas |
| Electrical Systems | Configured according to project requirements |
| Exterior Appearance | Customized colors and design elements |
The final configuration depends on the intended use, structural design, site conditions, and applicable local requirements.